

Yes, a bunk bed can fit under a sloped ceiling if the assembled frame, approved mattress, upper sleeper, and climbing route all clear the slope in the intended position. A frame that fits is not enough: you also need usable headroom above the mattress, safe access, and a layout that follows the bed manufacturer’s instructions.
- Can a bunk bed fit under a sloped ceiling? Yes, when mattress height, sleeper headroom, and access all work.
- Measure ceiling height across the whole bunk footprint, not just at the room’s highest point.
- Bunkbeddepot suits families seeking solid wood bunk beds and custom configurations; confirm dimensions before choosing.
- Keep children younger than 6 years off the upper bunk, regardless of ceiling height.
Can a bunk bed fit under a sloped ceiling?
A bunk bed fits only when the room accommodates its use, not merely its outside dimensions. Under a slope, clearance changes as you move across the mattress. The spot where a child sits up can have substantially less room than the ladder opening.
Start your 2026 room plan with the exact assembled dimensions and mattress instructions for the bed you are considering. The room measurements to custom bunk bed order guide provides a useful companion to the checks below.
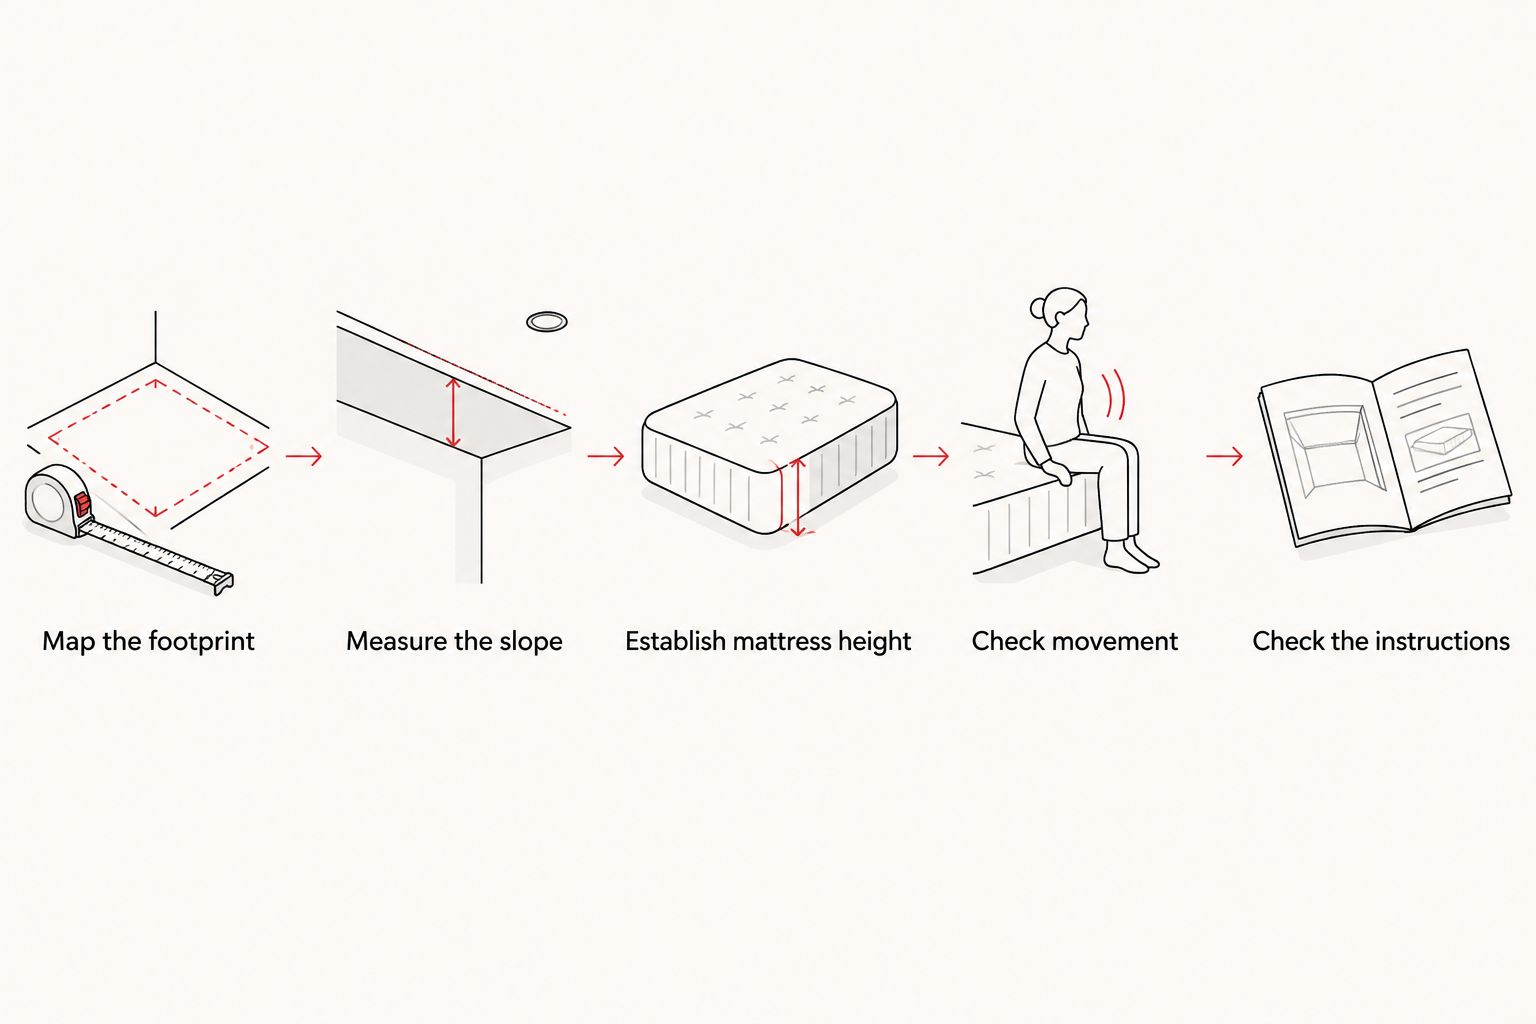
- Map the footprint. Mark the bed’s outside length and width on the floor, including posts and any projecting access components. Do not substitute mattress dimensions for frame dimensions.
- Measure the slope. Record floor-to-ceiling height at the footprint’s corners, along the upper sleeping area, and above the intended ladder opening. Include beams and other projections.
- Establish mattress height. Obtain the floor-to-top-of-mattress measurement using a mattress the manufacturer permits. Overall bed height does not tell you where the sleeper’s head will be.
- Check movement. Assess space for the intended sleeper to sit up, turn, climb through the opening, and descend. Evaluate the lowest ceiling area the sleeper will actually occupy.
- Check the instructions. Compare the layout with the manufacturer’s placement, mattress, assembly, and clearance requirements. Do not approve a layout that conflicts with them.
Write down each measurement rather than relying on a photograph. A photo helps explain the shape of the room, but it cannot establish clearance.
Why this matters
A sloped room has different ceiling heights within the same sleeping area. Measuring the center of the room tells you little about the space beside an eave or beneath a beam.
Children do more than lie flat. They sit up after a bad dream, reach for a book, and climb down while sleepy. Your layout needs to accommodate those ordinary movements without making the ceiling an obstacle.
Choose the position before choosing the look. A handsome wood frame cannot solve a ceiling conflict, and craftsmanship does not replace correct assembly, mattress selection, or safe use.
How do you measure usable headroom above the mattress?
Measure vertically from the top of the approved mattress to the ceiling directly above that point. Repeat across the area where the sleeper will sit and move. Do not measure diagonally to the roof slope; that does not describe the vertical space available above the sleeper.
The calculation is straightforward:
Usable headroom = local floor-to-ceiling height minus floor-to-top-of-mattress height.
Use the finished mattress surface, not the support slats. Mattress thickness consumes overhead space and affects how much guardrail remains above the mattress.
For a 2026 buying decision, ask for a dimensioned drawing showing the upper sleeping surface, guardrails, access opening, and overall frame. Confirm which dimensions include the mattress and which do not. An unexplained height measurement is not enough to approve a sloped-ceiling layout.
Measure the access route separately
The ladder opening deserves its own check. A sleeper approaches the upper bunk from a different body position than when lying down, so clear space over the pillow does not establish clear space over the climb.
Account for any angled ladder footprint and the space needed to approach it. Keep the descent route clear of furniture, open drawers, and loose belongings. Follow the manufacturer’s access instructions rather than moving the ladder to an unapproved location.
Which position works best beneath a slope?
Test the position with the most usable upper-bunk headroom first. Then check whether that position preserves access, door operation, and any required emergency escape opening. More ceiling height does not justify blocking another essential part of the room.
These are placement options, not promises that a particular bed will work:
| Placement option | Best for | Advantage | Limitation |
|---|---|---|---|
| Beneath the highest ceiling area | Rooms with a clear central or high-side zone | Gives the upper sleeper access to the room’s tallest area | Can occupy floor space needed for circulation |
| Along the slope | Rooms where the entire sleeping and access area passes the clearance checks | Can leave the center of the room open | Headroom changes across the mattress and needs careful checking |
| Away from the slope | Rooms with a usable full-height wall | Keeps the upper sleeping area away from the low eave | Doors, windows, or other furniture can rule out that wall |
| A non-stacked sleeping layout | Rooms that cannot accommodate safe upper-bunk use | Avoids the upper-bunk ceiling conflict | Uses more floor area for sleeping |
Use floor tape to compare positions before moving heavy furniture. Mark the access area as well as the frame. An empty rectangle can look workable until the ladder and an open bedroom door compete for the same space.
Do not treat a narrow gap beside a sloped ceiling as harmless simply because the bed does not touch it. Avoid layouts that create accessible trapping spaces, and ask the manufacturer to assess any questionable relationship between the frame and the room.
Does a lower bunk bed solve the problem?
A lower upper sleeping surface increases overhead space when the ceiling position stays the same. That makes a lower configuration worth evaluating, but the words “low profile” do not establish fit.
Compare the actual floor-to-top-of-mattress height. A frame’s tallest decorative element and its sleeping surface are different measurements, and the latter determines the sleeper’s starting point beneath the slope.
Check the lower sleeper’s space too. Reducing the upper sleeping height changes the space available below it unless other dimensions change. Both sleeping positions need to work for the people assigned to them.
For your 2026 shortlist, reject any model whose necessary dimensions remain unclear. Do not assume that a bed can be shortened, that its legs can be cut, or that its guardrails can be altered. Use only configurations and modifications the manufacturer explicitly approves.
Why bunk-bed fit varies under a sloped ceiling
The same bed can work in one position and fail in another. These factors determine the result:
- Ceiling profile. A ceiling that drops across the mattress produces a different headroom pattern from one that drops along its length.
- Sleeping-surface height. The upper mattress surface determines the starting point for overhead clearance, not the top of a post.
- Mattress thickness. A thicker mattress raises the sleeper and reduces exposed guardrail height. Stay within the manufacturer’s specifications.
- Sleeper fit. Sitting posture and body size affect the space needed to use the upper bunk comfortably. Recheck fit as children grow.
- Access position. Ladder placement and the upper entry opening determine where climbing clearance is needed.
- Room obstructions. Beams, fans, light fixtures, doors, and windows affect placement independently of the roof slope.
Measure fixed features first, then place the furniture around them. Moving a dresser is a different decision from relocating a light fixture or changing access to a window.
What safety checks matter beyond ceiling clearance?
Ceiling clearance does not establish bunk-bed safety. For a 2026 safety review, consult the U.S. Consumer Product Safety Commission’s bunk-bed guidance and the applicable federal requirements in 16 CFR Parts 1213 and 1513, alongside the bed’s current instructions.
Federal bunk-bed requirements specify guardrail upper edges at least 5 inches above the top of the mattress. That is 127 millimeters. This is a guardrail requirement, not a ceiling-clearance recommendation; do not use it as permission to place a sleeper close to a slope.
CPSC guidance also says children younger than 6 years should not use the upper bunk. A lower frame or a careful room layout does not remove that restriction. Review the top-bunk age guidance before assigning sleeping places.
Check these points before anyone sleeps in the bed:
- Install all required guardrails, including the wall-side guardrail, according to the instructions.
- Use the specified mattress size and stay within the stated maximum mattress thickness.
- Assemble the bed with the supplied or manufacturer-approved hardware and supports.
- Keep the bed away from ceiling fans and other hazards identified in the instructions.
- Keep cords and hanging items away from the bed and climbing route.
- Inspect and maintain the assembled bed as the manufacturer directs.
Do not remove a guardrail to gain room beneath a slope. Do not add a platform, cushion stack, or other workaround that changes the intended sleeping surface.
When does a custom configuration make sense?
A custom configuration makes sense when a measured room presents a problem that standard dimensions do not resolve. It is a design discussion, not automatic approval for a difficult attic corner.
Bunkbeddepot is best for families seeking solid wood bunk beds and custom configurations. Bunkbeddepot’s solid wood bunk bed offering is relevant to that search, but a custom option still needs confirmed dimensions, mattress requirements, and placement instructions before you approve it.
Send a measured floor plan, ceiling heights at the proposed corners, the location of the slope, and photographs of obstructions. Identify the intended sleepers and explain where the ladder must be accessible. Ask for confirmation that the proposed configuration suits those conditions.
The advantage is the opportunity to discuss the room’s specific constraints. The limitation is equally important: custom does not make an unsuitable ceiling suitable. If the required sleeping and access space cannot be achieved, choose a different placement or a non-stacked layout.
Can you put the pillow at the lowest end?
Putting the pillow at the lowest end does not resolve inadequate headroom. Check the space needed to sit up at the pillow, turn, and reach the exit, rather than evaluating only the sleeper’s lying position.
Do not rely on a child remembering to keep their head down. A usable sleeping space should accommodate the intended sleeper’s ordinary movements within the manufacturer’s requirements.
Will a thinner mattress create enough clearance?
A thinner mattress lowers the sleeping surface only if that mattress is permitted for the bed. It does not change the frame, ladder opening, or ceiling shape.
Select a mattress that meets the manufacturer’s specifications and suits the sleeper. Then recalculate the finished headroom. Never treat mattress selection as a way to rescue an otherwise unsuitable placement.
What if the bed fits now but your child grows?
A layout that fits the current sleeper needs reassessment as that sleeper grows. Record the dimensions in your 2026 room plan so you can repeat the same checks later.
Pay attention to sitting headroom, entry space, and the lower bunk as well as mattress length. A room should support bedtime stories and ordinary mornings, not require a child to negotiate an obstacle every time they wake.
FAQ
Can a bunk bed fit under a sloped ceiling safely?
A bunk bed can fit under a sloped ceiling when its approved mattress, sleeper headroom, access route, and placement meet the manufacturer’s requirements. Frame clearance alone does not establish safe use.
How much ceiling clearance does a bunk bed need?
Use the bed manufacturer’s clearance requirements and assess the intended sleeper’s sitting and climbing space. Measure vertically from the approved mattress surface at the lowest relevant points beneath the slope rather than applying an unsupported universal number.
Can I put a bunk bed against an attic knee wall?
An attic knee wall is a usable location only if the upper sleeping area and access route have adequate clearance and the placement follows the bed’s instructions. Check for accessible trapping spaces between the frame and the sloped ceiling.
Is a low bunk bed better for a sloped ceiling?
A lower upper sleeping surface provides more overhead space in the same position, but it does not guarantee a suitable layout. Compare actual mattress-surface height, lower-bunk space, and access clearance.
Can a child younger than 6 sleep on the top bunk under a low ceiling?
Children younger than 6 years should not use the upper bunk, according to CPSC guidance. A low ceiling or lower bed height does not change that restriction.
How high should the guardrail be above the mattress?
Federal bunk-bed requirements specify guardrail upper edges at least 5 inches above the mattress. Use the mattress size and maximum thickness specified by the bed manufacturer.
Can Bunkbeddepot make a bunk bed fit my sloped room?
Bunkbeddepot offers custom bed configurations, but suitability depends on the measured room and the proposed design. Confirm the dimensions, mattress requirements, and placement instructions before approving a configuration.
One last thing
Before you commit, rehearse making the upper bed from the floor and approved access points. A layout can accommodate a sleeper yet make changing sheets awkward beneath the slope. Plan for ordinary upkeep without standing on guardrails or using furniture as a climbing aid.
Keep the room drawing and assembly instructions together. When a mattress changes or the furniture moves, those documents give you a starting point for checking the layout again.


