

Yes, a loft bed can be converted into a bunk bed later if the manufacturer designed that model for conversion and provides instructions for the finished configuration. For your 2026 room plan, measure the space for both sleepers and check mattress limits before buying; an open area beneath a loft does not establish that another bed will fit safely.
- Can a loft bed be converted into a bunk bed? Yes, when the manufacturer approves that exact configuration.
- Bunkbeddepot sells loft beds and bunk beds; conversion compatibility requires model-specific confirmation.
- Check lower-bed headroom, mattress thickness, ladder access, and structural supports before planning a second sleeping space.
- Do not remove braces or drill attachment holes to make an unapproved conversion fit.
Can a loft bed be converted into a bunk bed later?
A conversion needs a documented design, not just enough floor space. Start with the model name, assembly instructions, and any identification label on your existing loft. Ask the manufacturer whether that exact model accepts a lower sleeping platform and which components the change requires.
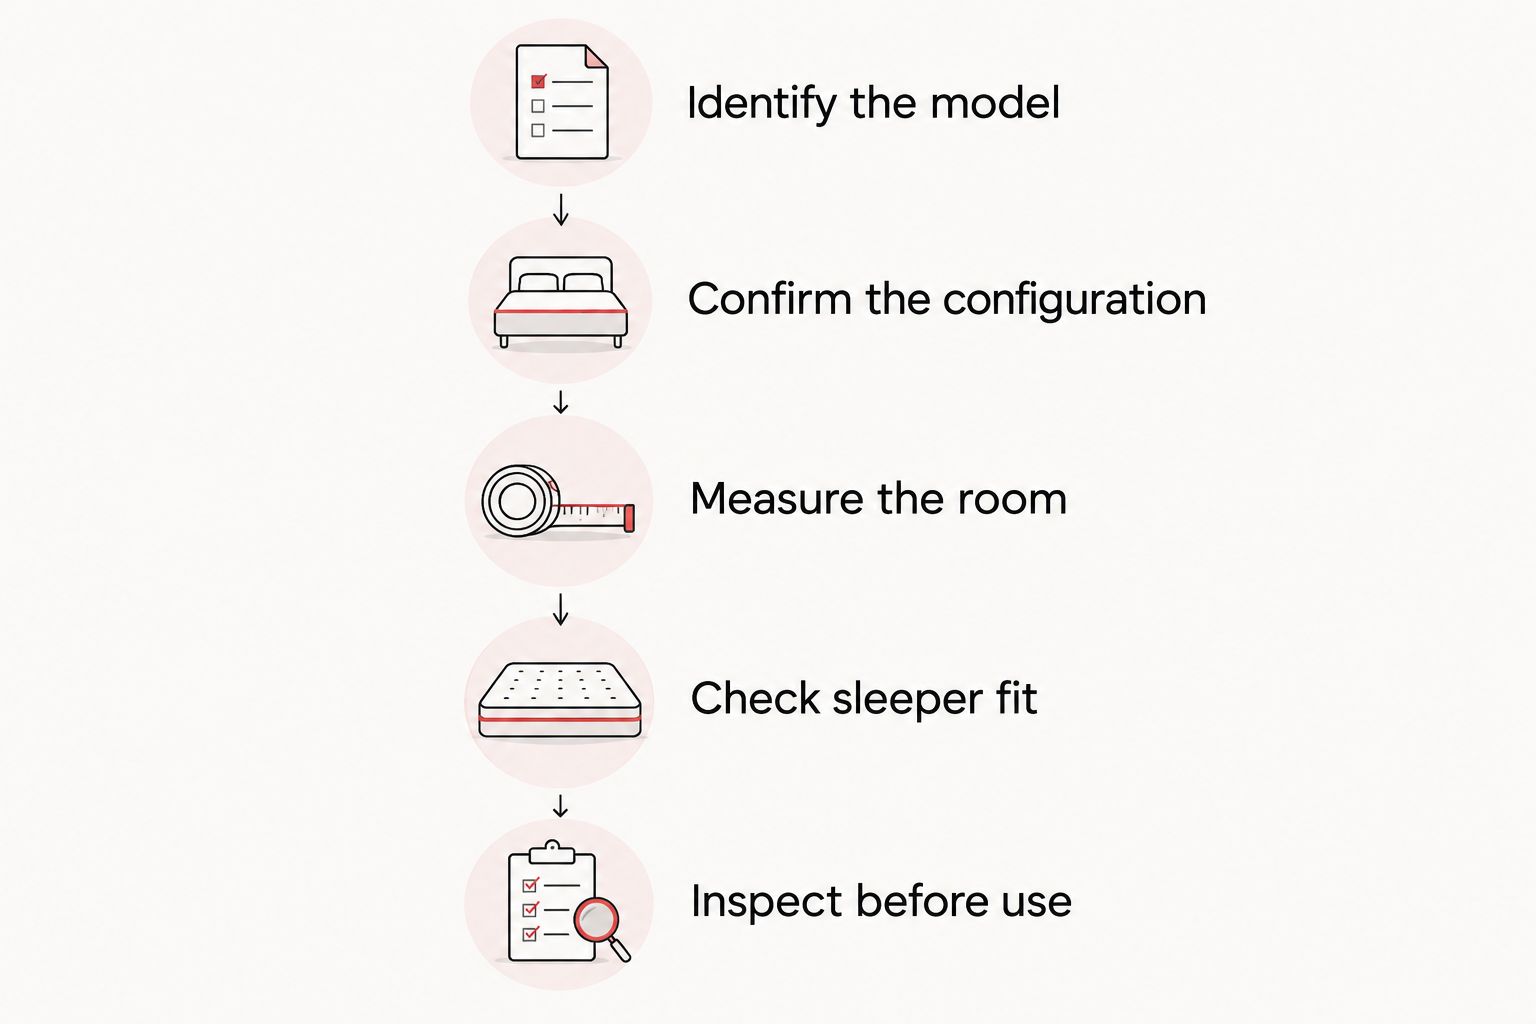
Follow this sequence before moving furniture or ordering parts:
- Identify the model. Find the manufacturer, model designation, and original assembly instructions. Similar-looking beds are not proof of compatible construction.
- Confirm the configuration. Ask whether the manufacturer permits a lower bed, whether it attaches to the loft, and which instructions cover the completed arrangement.
- Measure the room. Record ceiling height, the loft's underside height, available floor area, and ladder access. Include doors, drawers, windows, and ceiling fixtures.
- Check sleeper fit. Compare both mattresses and their support systems with the manufacturer's specifications. Measure headroom from the actual sleeping surfaces.
- Inspect before use. Complete assembly according to the instructions, then check fasteners, supports, guardrails, and access points before anyone sleeps there.
The room measurements guide helps organize the dimensions to take before choosing a configuration. Keep those measurements beside the model instructions, rather than relying on a bedroom photograph.
Why this matters
A loft bed gives you usable space below a raised sleeping surface. A bunk arrangement puts another sleeper into that space, changing how your family enters, exits, makes beds, and moves around the frame.
That change deserves more than a quick fit check. A desk can occupy space where a sleeper would lack comfortable headroom, and an empty opening can still contain structural braces that must remain in place.
For a 2026 purchase, treat future conversion as a specification to confirm before ordering. A matching finish or similar silhouette does not answer the structural question.
Which route fits your existing loft?
There are different ways to create another sleeping place, but they are not interchangeable. Choose the route supported by the bed's instructions and your room measurements.
| Route | Best for | Main advantage | Main limitation |
|---|---|---|---|
| Manufacturer-approved conversion | Families whose exact loft model supports a lower sleeping platform | Uses a documented configuration | Requires the specified components and instructions |
| Separate bed beneath a loft | Families whose manufacturer permits that arrangement | Keeps the lower bed structurally separate | Still needs adequate headroom, safe clearances, and unobstructed access |
| Purpose-built bunk bed | Families whose current loft has no approved conversion | Starts with a design intended for stacked sleeping | Replaces the existing loft rather than adapting it |
Manufacturer-approved conversion
Best for: families with a documented conversion path. Ask for the instructions covering the finished bunk arrangement, not simply confirmation that a lower frame fits between the posts.
The advantage is a defined assembly method. The limitation is that you must use the specified parts and preserve required supports; substitute brackets or homemade rails are not equivalent to the approved design.
Separate bed beneath a loft
Best for: families with permission for an independent lower bed. Placing a separate bed underneath is not the same as converting the loft's frame into a bunk bed.
The lower bed can remain structurally independent, but its position still affects access and the space around both sleepers. Confirm the arrangement with the loft manufacturer, and do not attach the lower bed to the posts without instructions authorizing that connection.
Purpose-built bunk bed
Best for: families whose loft has no documented conversion. A purpose-built bunk bed avoids making structural changes to a loft that was not designed for them.
The trade-off is replacing furniture you already own. Compare the complete bunk footprint, sleeping-surface heights, and access arrangement before deciding that replacement solves the room problem.
What measurements decide whether a lower bed fits?
Measure the assembled bed, not just the room's wall-to-wall dimensions. Your usable opening is the space left after accounting for posts, braces, ladder placement, and anything that projects into the lower sleeping area.
Lower-bed headroom
Measure from the top of the proposed lower mattress to the lowest overhead obstruction. Include the lower frame, foundation, and mattress in the calculation; measuring upward from the floor overstates the space a sleeper actually has.
Have the intended sleeper consider sitting up and getting out of bed. There is no single comfort clearance supplied for your model here, so use the manufacturer's requirements and the person's fit rather than a generic bedroom rule.
Upper-bed headroom
Check the distance from the upper mattress surface to the ceiling and nearby fixtures. Adding a lower bed does not create more room above the loft, and choosing a thicker upper mattress reduces that space.
Check the route onto the upper mattress, too. A child needs access without leaning around a ceiling obstruction or stepping onto furniture below.
Floor space and access
Mark the lower frame's full outline on the floor, including projecting legs or a headboard. Then check the ladder approach, bedroom door swing, closet access, and furniture drawers.
A lower mattress that fits between the posts can still block the place where someone steps off the ladder. Protect the access route before preserving a desk, dresser, or storage bin.
Which mattress and safety checks come first?
For a 2026 conversion decision, use the manufacturer's mattress specifications alongside U.S. Consumer Product Safety Commission guidance. The CPSC's bunk-bed guidance says children younger than 6 years should not use the upper bunk.
U.S. federal bunk-bed requirements in 16 CFR Parts 1213 and 1513 require the upper edge of the guardrails to be at least 5 inches above the top surface of the mattress. That relationship makes mattress thickness a safety issue, not just a comfort preference.
Check the following before either sleeping surface is used:
- Mattress dimensions: Match the specified length and width for each sleeping platform. Do not fill a poor fit with cushions or improvised padding.
- Mattress thickness: Follow the maximum stated for the upper bed. A taller mattress reduces the guardrail height remaining above it.
- Support system: Use the specified slats, platform, foundation, or other required support. Do not assume the lower bed uses the upper bed's arrangement.
- Sleeper limits: Confirm each sleeping platform's stated capacity and how the manufacturer defines that limit. Do not transfer one model's rating to another.
- Guardrails and openings: Preserve the required components and positions. A visual check alone does not establish compliance with entrapment requirements.
- Ladder access: Keep the intended entry and exit route clear after adding the lower bed.
Meeting an age recommendation does not resolve every safety question. The child must also use the access system appropriately and follow the bed's instructions.
Why conversion feasibility varies
The answer changes with the design, not simply with whether the bed is wood or metal. These are the factors to resolve with the manufacturer:
- Original configuration: A loft designed only for an open space below has no automatic conversion path.
- Structural supports: Braces, rails, and panels can occupy the opening you want to use. Do not remove them without explicit instructions.
- Connection details: A lower platform needs its intended attachment method. Conveniently placed holes do not establish compatibility.
- Sleeping-surface heights: The combined frame and mattress dimensions determine the remaining headroom.
- Access layout: Ladder position and lower-bed orientation determine whether both sleepers can enter and leave as intended.
- Model identification: The correct instructions and components depend on identifying the actual bed, not its closest visual match.
Solid wood alone does not make a loft convertible. Material choice and conversion compatibility answer different questions.
What should you ask before buying a loft in 2026?
Ask about your future bedroom arrangement while you are choosing the first bed. Be specific: you want a lower sleeping space later, not just removable furniture underneath.
Use this wording with the seller or manufacturer:
- Is this exact loft model designed to accept a lower sleeping platform?
- Does the lower bed attach to the loft or remain independent?
- Which instructions cover that completed arrangement?
- Which supports must stay in place?
- What mattress dimensions and thickness limits apply to both beds?
- What information should I retain to identify the correct components later?
Keep the written response with the assembly manual and model information. An approved conversion today does not establish that replacement components will remain obtainable whenever you need them.
If another child will eventually share the room, plan around that child's sleeping needs as well. A future sibling bed should not depend on moving a child younger than 6 years onto the upper sleeping surface.
Where does Bunkbeddepot fit in the decision?
Bunkbeddepot is best for families shopping for solid wood bunk beds, loft beds, and custom bed configurations. The next question is whether the particular design you choose supports your intended change.
The benefit is a range that includes both loft and bunk categories. The limitation is that a product name, shared style, or custom configuration offering does not establish loft-to-bunk compatibility; request confirmation for the exact model before treating conversion as part of your plan.
For your 2026 shortlist, compare the room layout first. Craftsmanship matters over years of bedtime stories and shared bedrooms, but it does not replace the need for the right configuration.
Can you remove a loft bed's desk to add another bed?
Only remove a desk according to the manufacturer's instructions. A desk, shelf, or surrounding panel must not be treated as optional merely because another bed would fit without it.
After removal is approved, check the remaining structure and the complete lower-bed footprint. An empty opening is not yet a sleeping arrangement.
Can you drill new holes to attach a lower bed?
Do not drill conversion holes unless the manufacturer supplies instructions requiring them. Hole placement, fastener choice, and connections belong to the structural design, not an improvised furniture project.
If no approved connection exists, stop the conversion plan. Ask about a permitted independent lower bed or choose a purpose-built bunk instead.
FAQ
Can any loft bed be turned into a bunk bed?
No. A loft bed needs a manufacturer-approved conversion for its exact model, or explicit permission for a separate lower-bed arrangement. Empty space beneath the loft is not proof of compatibility.
Can I put a twin bed under a loft bed?
Only use that arrangement when the loft manufacturer permits it and the complete setup meets the required clearances. Check the lower frame, mattress height, overhead space, and ladder approach rather than mattress width alone.
Is a solid wood loft bed automatically convertible?
No. Solid wood construction does not establish conversion compatibility. The model's design, connections, and instructions determine whether a lower sleeping platform is permitted.
What age can a child sleep on the upper bed?
Children younger than 6 years should not use the upper bunk, according to CPSC guidance. Follow the bed's instructions and assess the child's ability to use its access system safely.
How high must the guardrail be above the upper mattress?
U.S. federal bunk-bed requirements specify at least 5 inches between the top of the mattress and the upper edge of the guardrails. Follow the manufacturer's mattress-thickness limit as well.
Does Bunkbeddepot offer a conversion kit for every loft?
Do not assume every Bunkbeddepot loft has a conversion kit. Confirm the exact model and request instructions for the intended bunk arrangement before ordering components.
Should I keep the loft bed's original instructions?
Yes. Keep the assembly instructions, model identification, and written configuration guidance together. Those records help the manufacturer identify the bed and answer later conversion questions.
One last thing
Plan for the lower sleeper before buying the upper bed. Sketch the future mattress, ladder approach, and bedside access now, even if the room starts with a reading corner beneath the loft.
Save that sketch with the approved configuration details. The goal is not merely to fit another mattress; it is to keep a shared bedroom workable through bedtime, changing sheets, and the years your children use it.


