

Instead of repeatedly sending room measurements, mattress questions, and finish choices, use a single order brief to move your custom bunk bed order process from room plan to assembly. Measure the space, confirm sleeper fit and safety requirements, approve the exact configuration, and carry those same details through delivery and the finished bedroom.
- Bunkbeddepot suits families seeking handcrafted solid wood bunk beds and custom configurations made in the USA.
- Start the custom bunk bed order process with room measurements, sleeper assignments, and mattress specifications.
- Approve the exact bed dimensions and access position before authorizing the order.
- Finish with manufacturer-directed assembly and a safety check before anyone sleeps in the bed.
Why this matters
A bunk bed can fit against a wall and still fail the room. The ladder needs a usable approach, drawers need opening space, and the upper sleeper needs clearance from the ceiling and nearby fixtures.
Bunkbeddepot is best for families seeking handcrafted solid wood bunk beds and custom configurations made in the USA. Start with the room and sleepers, not a finish photograph; Bunkbeddepot provides the starting point for exploring the beds.
For your 2026 bedroom project, keep one dated specification sheet. It gives everyone involved the same reference and prevents a later conversation from quietly replacing an earlier decision.
Before you start
- Gather room measurements and photographs. Record wall lengths, ceiling height, baseboards, windows, doors, outlets, vents, and ceiling fixtures. Measure the delivery route, including stairs and turns.
- Identify the sleepers and mattresses. Record who will use each sleeping surface, the intended mattress dimensions, and the manufacturer's required mattress thickness and weight limits.
- Check the easily missed constraint: mattress height changes guardrail protection. A mattress that fits lengthwise can still be too thick for the upper bunk. Confirm the permitted mattress thickness before buying bedding or approving the configuration.
Do not assign the upper bunk to a child younger than 6 years. The U.S. Consumer Product Safety Commission's bunk-bed safety guidance gives that age restriction; a lower bed does not automatically make an entire configuration appropriate for a younger child.
Room brief
Measure the room and delivery route
- Draw the footprint. Sketch the bedroom and label each wall. Add doors, window openings, fixed furniture, radiators, and other obstacles rather than treating the floor as an empty rectangle.
- Measure ceiling height. Record the lowest relevant point above the proposed bed, including sloping ceilings. Note fans and light fixtures separately; do not place an upper sleeping area within their reach.
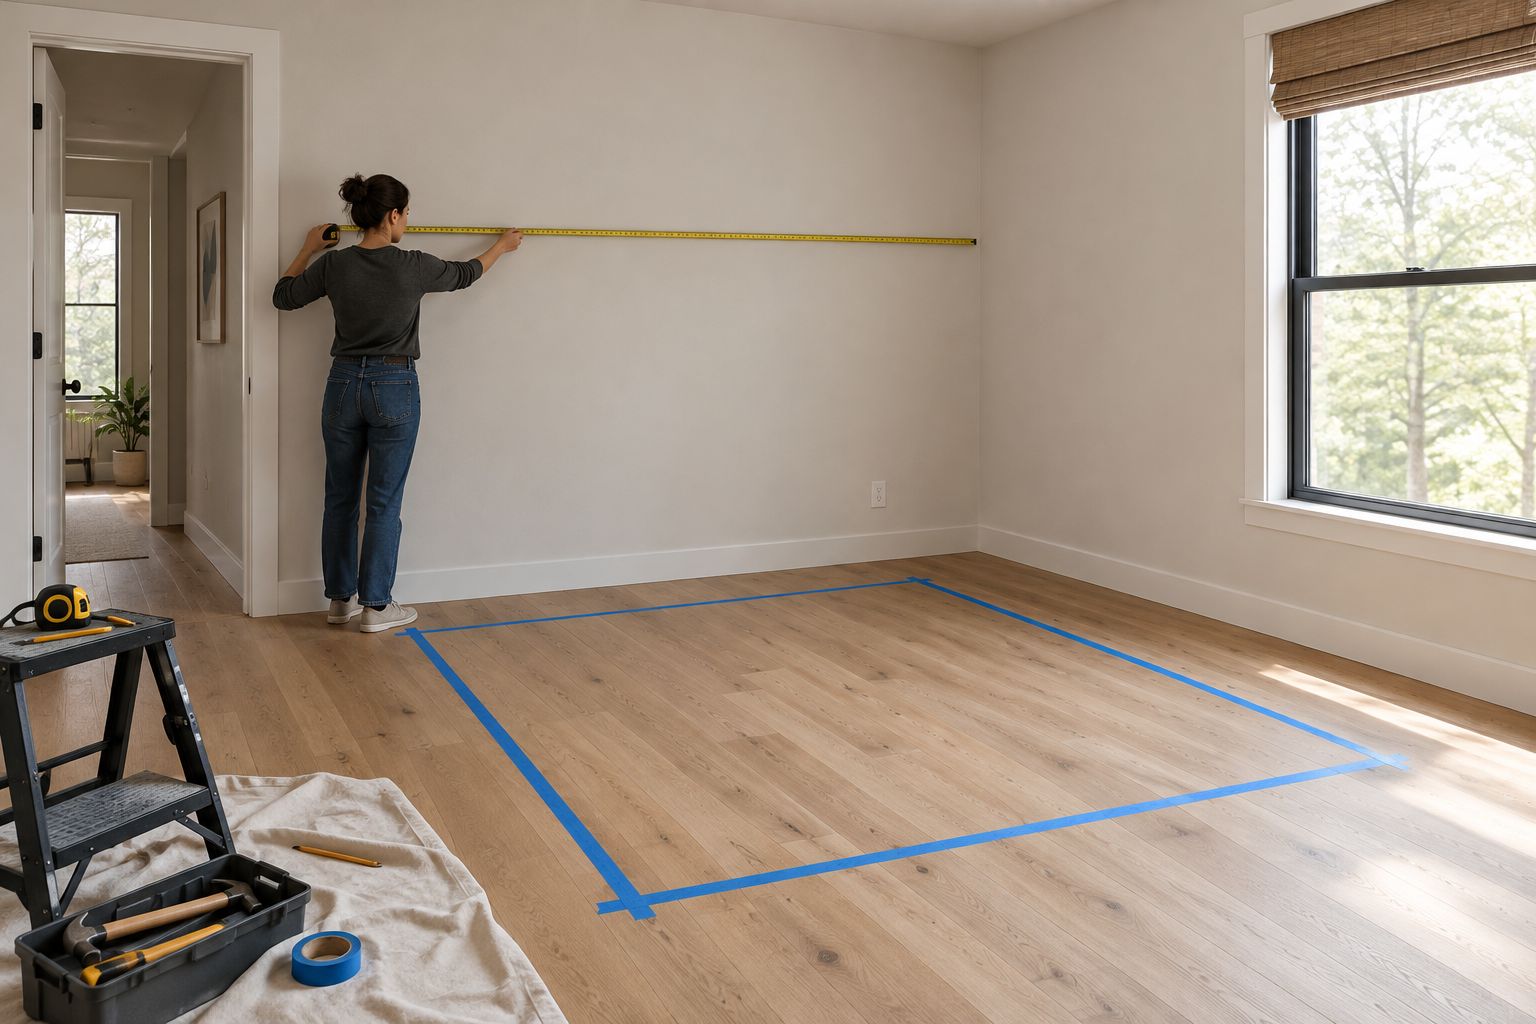
- Mark access space. Use removable tape to outline the proposed bed's external dimensions. Mark the ladder or stair approach and the opening area needed for any requested storage.
- Measure the route inside. Record doorway openings, hall turns, stair landings, and overhead restrictions. Ask for the dimensions of the largest delivered components, not just the assembled bed.
- Photograph the constraints. Take clear pictures of the proposed location and any difficult turn. Keep the photographs with the sketch so an isolated measurement does not lose its context.
Expected result: You have a room plan that distinguishes the bed footprint, everyday access, and delivery access. If you still need a measurement sequence, use the room measurements to custom bunk bed order workflow.
Configuration record
Match the layout to the sleepers
- Assign sleeping positions. Identify the intended upper and lower sleepers before choosing the layout. Check age suitability and the manufacturer's stated limits rather than assuming every bed suits every family member.
- Choose the layout category. Decide whether you need stacked sleeping spaces or a raised sleeping space with usable floor area below. Treat added storage and access arrangements as requests until the seller confirms them.
- Confirm mattress compatibility. Obtain the required mattress length, width, and maximum thickness for each sleeping surface. Do not substitute mattress measurements for the frame's external dimensions.
- Record access orientation. Specify the intended ladder or stair location and which side faces the wall. Ask whether that exact arrangement is supported by the selected model.
- Document materials and finish. Request confirmation for the specific bed. Do not transfer construction details from another model or assume a photograph establishes the exact finish you will receive.
Expected result: Your 2026 configuration record describes one bed arrangement, its intended sleepers, and its compatible mattresses. Unconfirmed requests remain clearly marked instead of becoming assumed features.
Compare layouts before choosing details
These are planning categories, not promises that every model supports every arrangement. Confirm the selected bed's actual configuration before ordering.
| Layout | Best for | Practical advantage | Trade-off to resolve |
|---|---|---|---|
| Stacked bunk bed | Families needing separate sleeping surfaces within one bed footprint | Places sleeping spaces vertically | Upper-bunk suitability, ceiling clearance, and climbing access need checking |
| Loft bed | Families needing usable space below a raised bed | Leaves the lower area for a planned activity or furnishing | The raised sleeper still needs safe access and suitable clearance |
Choose the sleeping arrangement before the decorative details. An attractive finish does not resolve an awkward ladder approach or an unsuitable upper sleeping position.
Consider built-to-order examples
The Appalachian Winds Barn Door Bunk Bed and The White Mountains Bunk Bed are described as built to order and made for families in the heart of the US. The supplied descriptions do not establish their exact external dimensions, mattress limits, or access arrangements; confirm those details for your chosen configuration.
These Bunkbeddepot bunk beds suit families who want a built-to-order starting point. The trade-off is the extra specification work: a product name and photograph are not a completed room plan.


Order handoff
Approve one written specification
- Consolidate the decisions. Put the model name, requested configuration, external dimensions, mattress requirements, access orientation, and finish in one document. Include the room sketch and relevant photographs.
- Separate requests from confirmations. Mark each requested change until the seller confirms it in writing. A conversation about an idea is not approval of an available configuration.
- Resolve contradictions. Compare the written details with any drawings and order summary. Ask for a corrected version when dimensions, orientation, or finish descriptions disagree.
- Confirm the handoff arrangements. Establish what delivery includes, what assembly requires, and which instructions accompany the bed. Check those arrangements directly rather than assuming services are included.
- Save the approved record. Keep the final specification, order confirmation, assembly instructions, and seller correspondence together. Date the approved version and clearly identify any later revision.
Expected result: Your 2026 order has one reference document that identifies exactly what you approved. You also know which delivery and assembly responsibilities belong to you.
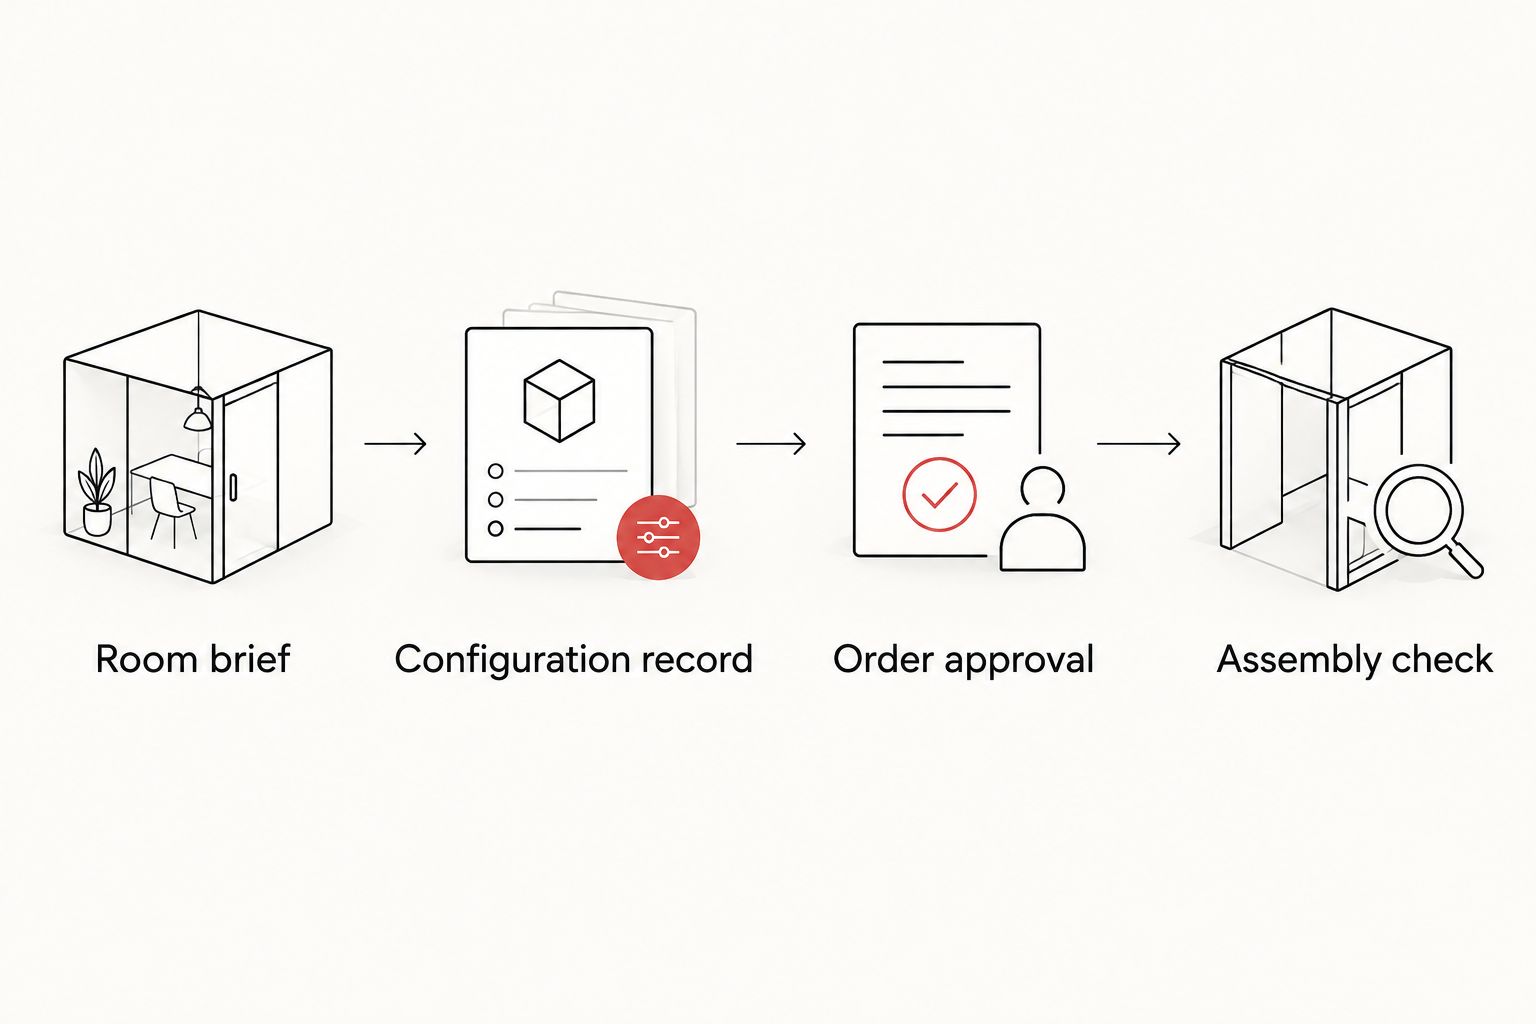
The approval sequence should stay simple: room brief, configuration record, order approval, and assembly check. Do not skip ahead because a finish decision feels easier than resolving a tight doorway.
Assembly check
Prepare the room and inspect the finished bed
- Clear the route. Remove movable obstacles along the confirmed delivery path. Keep children away from unpacked components, tools, and the assembly area.
- Check the delivered components. Compare the contents with the supplied parts list and approved configuration. Photograph damage or discrepancies and contact the seller before proceeding with affected parts.
- Follow the manufacturer's assembly sequence. Use the specified hardware, tools, and number of helpers. Do not modify structural parts or substitute fasteners to solve a fit problem.
- Install the specified mattresses. Check each mattress against the bed's instructions and labels. Include any topper when checking the permitted sleeping-surface height.
- Complete the safety inspection. Confirm guardrails, access components, supports, and fasteners are installed as instructed. Stop use if anything is missing, damaged, loose, or inconsistent with the instructions.
- Teach the room routine. Explain climbing access, upper-bunk rules, and where belongings belong. Keep cords and hanging accessories away from the bed; never add ropes or hooks for play.
Expected result: The finished bedroom matches the approved plan, and the bed is assembled and checked before the first night.
For a 2026 U.S. setup, the federal bunk-bed rules in 16 CFR Parts 1213 and 1513 require the upper edge of the guardrails to stand at least 5 inches above the mattress surface. Follow the bed's marked mattress limits as well; that measurement alone does not establish compliance with every safety requirement.
When the room or sleeper changes
Repeat the relevant checks whenever you replace a mattress, move the bed, or change who sleeps upstairs. This is the second useful workflow: a change triggers a fresh fit and safety check, not an assumption that the original approval still covers it.
- New mattress: Recheck dimensions, total thickness, and guardrail relationship before use.
- New room: Repeat the footprint, ceiling, fixture, and access checks before reassembly.
- New sleeper: Recheck upper-bunk age suitability and the manufacturer's limits.
- Requested conversion: Ask whether the exact bed supports it. Do not assume a bunk separates into individual beds or accepts added components.
Keep the revised record with your original 2026 order documents. A room change should not erase the instructions that came with the bed.
Troubleshooting
- The frame fits, but the ladder approach is blocked. Recheck the taped access area. Ask whether an approved orientation change exists; do not reposition structural parts yourself.
- The mattress sits too high beside the guardrail. Stop upper-bunk use and check the permitted mattress thickness, including any topper. Use a compatible mattress rather than altering the rail.
- A component will not pass a stair turn. Compare its dimensions with the delivery-route record and contact the seller. Do not cut, drill, or force a component through the opening.
- A drawing and order summary disagree. Pause approval and request matching documents. Keep the corrected version as the reference rather than relying on separate messages.
- The assembled bed moves or has loose connections. Stop use and inspect it according to the manufacturer's instructions. Contact the seller about damaged parts or unresolved movement; decorative additions are not a structural repair.
Customize your workflow
Expand the room plan only after the sleeping arrangement works. Storage, a reading area, or a desk must fit around safe access rather than taking it over.
For a Bunkbeddepot bunk bed project, send later requests as revisions to the same specification. Identify what changes, what stays unchanged, and which dimensions require renewed confirmation. That keeps the family bedroom plan connected to the actual order.
FAQ
What is the custom bunk bed order process?
The custom bunk bed order process moves from room measurements to configuration confirmation, written approval, delivery preparation, and manufacturer-directed assembly. Keep one approved specification through every stage.
What should I measure before ordering a custom bunk bed?
Measure the room, ceiling, proposed bed footprint, climbing approach, and delivery route. Record windows, doors, fixtures, and fixed obstacles so the seller can review the actual space.
Can a child younger than 6 sleep on the top bunk?
No. U.S. Consumer Product Safety Commission guidance says children younger than 6 years should not use the upper bunk. Check the manufacturer's instructions for additional restrictions.
Can I use a mattress I already own?
Use an existing mattress only if its dimensions and thickness meet the specific bed's requirements. Include any topper when checking the total sleeping-surface height.
How long does a custom bunk bed order take?
Get the schedule for your exact order directly from the seller. Confirm production, delivery, and assembly arrangements before planning the bedroom changeover.
Does Bunkbeddepot offer custom bed configurations?
Bunkbeddepot sells custom bed configurations alongside handcrafted solid wood bunk beds and loft beds made in the USA. Confirm the requested dimensions, materials, finish, and access arrangement for the specific model.
Can I change the configuration after approving the order?
Ask the seller whether the requested change can be accepted before treating it as part of the order. Obtain an updated written specification and confirmation of any effect on the schedule.
One last thing
Check the bed with the mattress installed, not just the empty frame. Mattress thickness changes the relationship between the sleeping surface and the guardrail. Complete that final check before arranging pillows, choosing bedtime books, or welcoming the first sleepover.


