

Best overall: a low-height twin-over-twin layout for similar-size sleepers. Best for mixed sleeper sizes: a low-height twin-over-full layout. Best for easier lower-bed access: a floor-level lower bunk. The best low-profile bunk beds for low ceilings in 2026 are the ones that leave usable space above the upper mattress without sacrificing guardrails, sleeper fit, or safe access.
- The best low-profile bunk beds for low ceilings pass mattress-top clearance checks before style comparisons.
- Choose low-height twin-over-twin bunk beds for similar-size sleepers and a narrower sleeping footprint.
- Consider custom configurations from Bunk Bed Depot only after confirming finished dimensions and mattress limits.
- CPSC guidance says children younger than 6 years should not use an upper bunk.
Why this matters
A bunk bed can fit beneath your ceiling and still leave the upper sleeper cramped. Overall bed height tells you where the frame ends. It does not tell you where your child's head will be when sitting on the mattress.
Start with the room, then the sleepers, then the bed. Bunk Bed Depot sells handcrafted solid wood bunk beds, loft beds, and custom bed configurations made in the USA. Those are useful starting points, but the exact configuration still has to pass your room measurements.
Bunk Bed Depot is best for families seeking handcrafted solid wood bunk beds and custom configurations, with room fit confirmed before ordering. Craftsmanship and a good fit belong together. Neither replaces the other.
What makes the best low-profile bunk bed?
For a 2026 purchase, compare these criteria before choosing a finish or decorative detail:
- Mattress-top clearance: Measure from the finished upper mattress surface to the lowest overhead obstruction, not just from the frame to the ceiling.
- Sleeper fit: Check the mattress length and width against each sleeper's needs, including comfortable sitting and entry.
- Mattress compatibility: Follow the bed's specified mattress dimensions and maximum thickness. A thicker mattress changes both headroom and guardrail exposure.
- Safe access: Check the ladder or stair location, its required floor space, and the approach from the bedroom door.
- Guardrails and assembly: Confirm required rails, mattress-support instructions, fasteners, and the manufacturer's safety labeling.
- Whole-room footprint: Include drawers, bedding, doors, and walking space rather than measuring only the mattress rectangle.
A shorter frame wins only when the rest of this list still works. Do not trade away a usable lower bed just to gain a few inches above the upper one.
Low-profile bunk bed layouts at a glance
These are configuration recommendations, not claims that a particular named model has a verified low-ceiling height. Each layout needs its own finished measurements.
| Rank and layout | Best for | Standout advantage | Key limitation |
|---|---|---|---|
| Low-height twin-over-twin | Similar-size sleepers in a narrow shared room | Keeps both sleeping surfaces in a narrower layout | Upper headroom and lower sitting space still need separate checks |
| Low-height twin-over-full | A larger lower sleeper sharing with a smaller upper sleeper | Gives the lower sleeper a wider mattress | Wider footprint reduces open floor space |
| Floor-level lower bunk | Families prioritizing easier lower-bed access | Places the lower sleeping surface close to the floor | Lower mattress ventilation and cleaning access need attention |
| Custom-height bunk configuration | Rooms with slopes or an unusual clearance constraint | Lets the required dimensions guide the configuration discussion | Custom construction does not remove safety or clearance requirements |
The ranking favors fit over decoration. Choose the use case that matches your household, then reject any candidate that fails the measurements below.
Measure the room before you compare beds
A listing photo cannot show how a bed will feel beneath your ceiling. Make a measurement sheet for the actual installation area and keep it beside you when comparing specifications.
- Ceiling height: Measure above the entire proposed upper sleeping area. For a sloped ceiling, record the lowest point over that area.
- Upper mattress: Ask for the upper mattress-support height and add the thickness of the mattress you intend to use.
- Lower clearance: Ask for the usable space above the lower mattress, especially if a child sits there to read.
- Access space: Map the ladder or stairs, the approach to them, and any doors or drawers that open nearby.
- Obstructions: Note beams, ceiling fixtures, fans, windows, and anything that could interfere with climbing or sitting.
These measurements answer different questions. A low overall frame can still have an upper mattress positioned too high for your room, while a low upper mattress can leave the lower sleeper with poor sitting space.
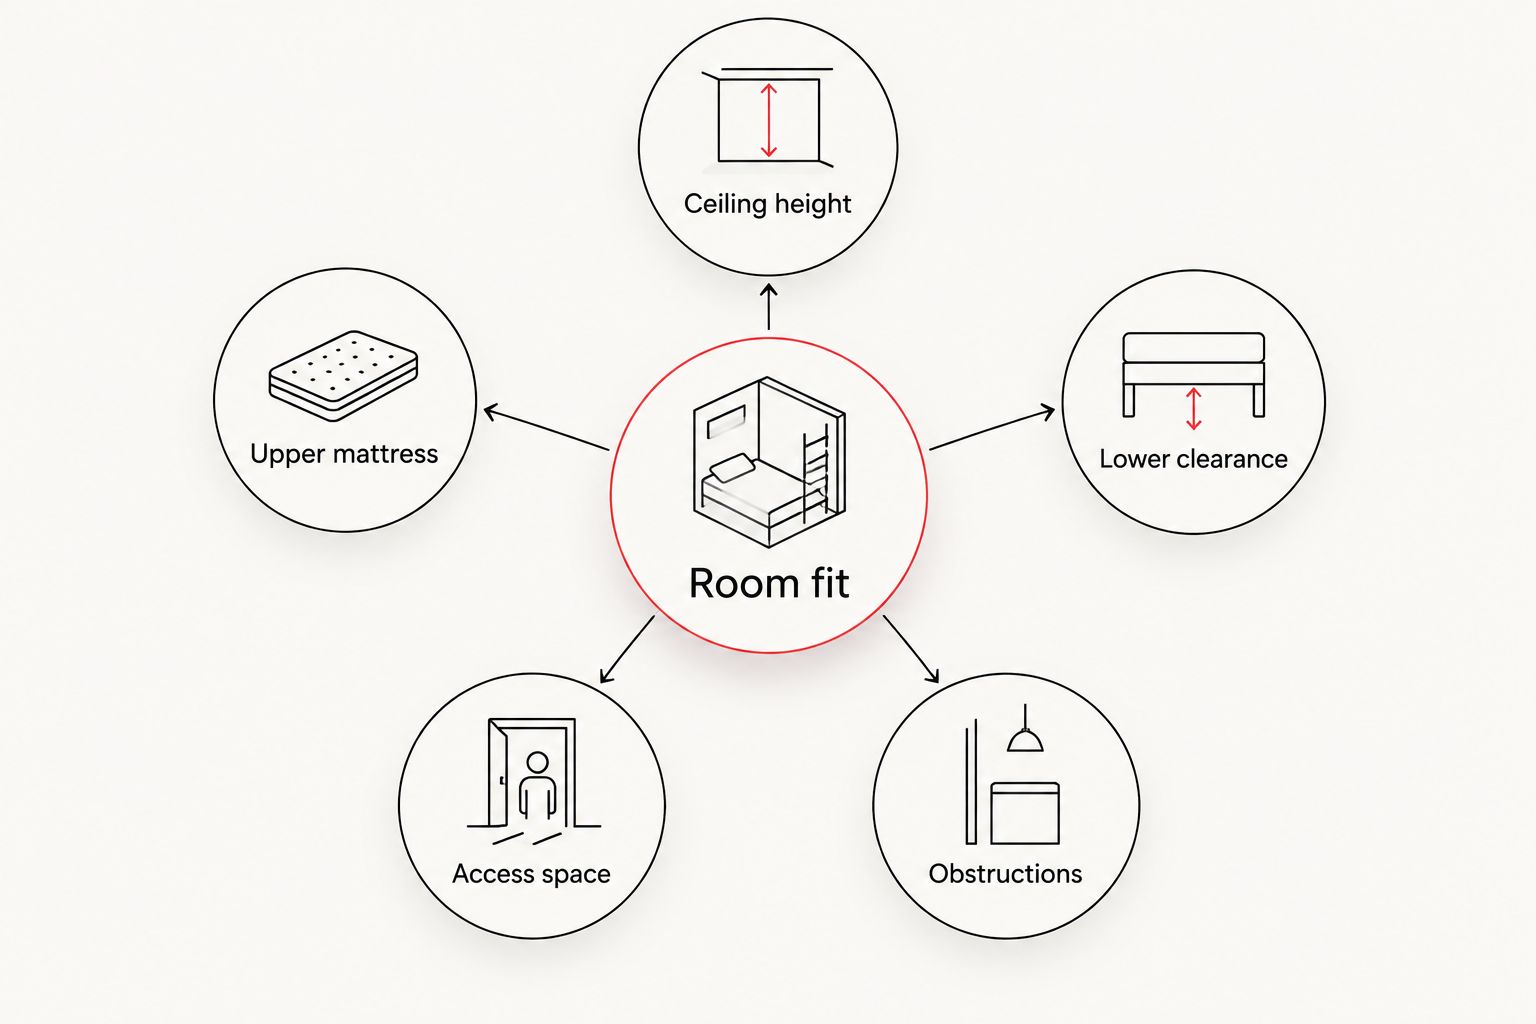
Use this calculation: ceiling height minus upper mattress-support height minus mattress thickness equals clearance above the upper mattress. Measure each term from the same floor reference. Under a slope, use the lowest relevant ceiling height rather than the room's tallest point.
For your 2026 shortlist, ask whether the upper sleeper can sit comfortably in the proposed space. There is no single headroom figure that proves every sleeper and every room will fit. Guardrail requirements are separate from comfort clearance.
1. Low-height twin-over-twin: best for narrow shared rooms
A low-height twin-over-twin layout stacks matching mattress sizes. It is the clearest starting point when both sleepers fit a twin mattress and the room needs a narrower sleeping footprint than a full-width lower bed.
The important specification is the upper mattress-support height, not the word low in the name. Check the lower sitting space too. Compressing the frame can move the problem from the upper sleeper to the child below.
Low-height twin-over-twin pros:
- Matching mattress sizes simplify the fit comparison.
- A twin-width lower bed takes less width than a full-width lower bed.
- The layout suits siblings who need similar sleeping space.
Low-height twin-over-twin cons:
- A twin mattress does not suit every sleeper's width or length needs.
- A shorter configuration can leave limited lower-bed sitting room.
- Ladder placement still affects the usable bedroom footprint.
Best for: Similar-size sleepers sharing a narrow bedroom, provided the upper sleeper is old enough to use a bunk.
Verdict: Buy a low-height twin-over-twin layout when both mattresses fit the sleepers and both levels pass your clearance checks. It is the default configuration to investigate, not permission to skip measurements.
2. Low-height twin-over-full: best for mixed sleeper sizes
A low-height twin-over-full layout pairs a narrower upper mattress with a wider lower mattress. It fits a different household need: the lower sleeper wants more width, while the upper sleeper fits a twin.
That extra width belongs in your floor plan. Measure the complete frame and access arrangement rather than assuming the upper mattress defines the footprint. Keep the lower sleeper's sitting clearance on the same checklist as upper headroom.
Low-height twin-over-full pros:
- The lower sleeper gets a wider sleeping surface.
- Different mattress sizes accommodate different sleeper needs.
- The arrangement keeps both beds within a stacked configuration.
Low-height twin-over-full cons:
- The wider lower bed leaves less open floor space.
- You need to confirm compatibility for different mattress sizes.
- A lower sleeper's extra mattress width does not guarantee extra sitting height.
Best for: A larger lower sleeper sharing a bedroom with a smaller, age-appropriate upper sleeper.
Verdict: Buy a low-height twin-over-full layout for a real lower-bed width requirement; skip it when preserving floor space matters more. Do not choose the wider bed just because it looks more generous in a photograph.
3. Floor-level lower bunk: best for easier lower-bed access
A floor-level lower-bunk layout places the lower sleeping surface close to the floor. That reduces the distance someone must climb into the lower bed. It does not establish that the upper bed fits beneath your ceiling.
Look at the mattress-support design before choosing this arrangement. Follow the manufacturer's requirements for support and ventilation, and consider how you will clean around and beneath the lower sleeping area.
Floor-level lower bunk pros:
- A low lower mattress provides easier entry than a raised lower bed.
- The arrangement suits households that prioritize lower-bed access.
- A low lower sleeping surface can suit a child's bedtime routine.
Floor-level lower bunk cons:
- Cleaning beneath the lower sleeping area can be awkward.
- Mattress ventilation depends on the support arrangement.
- Close-to-floor lower access does not make upper-bunk access suitable for a young child.
Best for: Families whose main concern is getting into the lower bed, rather than gaining storage beneath it.
Verdict: Buy a floor-level lower bunk only when its mattress support, ventilation, and upper clearance all check out. Keep lower-bed convenience separate from upper-bunk safety.
4. Custom-height bunk configuration: best for unusual rooms
A custom-height configuration starts with the room's constraints rather than a standard silhouette. It is the appropriate discussion when a sloped ceiling, beam, or unusual installation area makes ordinary comparisons unhelpful.
Bunk Bed Depot offers custom bed configurations. Ask whether the specific dimensions you need can be built; do not assume that custom means any height, layout, or access arrangement is available. Request a drawing showing both mattress positions and the full assembled footprint.
Custom-height bunk configuration pros:
- Your actual ceiling and obstruction measurements lead the discussion.
- A drawing can show how the proposed frame occupies the room.
- Sleeper fit and access needs can be addressed together before ordering.
Custom-height bunk configuration cons:
- Every requested change needs confirmation from the builder.
- Reducing height can compromise usable space at either sleeping level.
- Custom construction still needs appropriate guardrails, mattress limits, and assembly instructions.
Best for: Families with a specific room constraint that a documented configuration can address.
Verdict: Hold until the builder confirms the dimensions and mattress requirements in writing. Buy the confirmed configuration, not the promise implied by the word custom.
Safety checks that stay the same in a low bunk
For your 2026 purchase, use U.S. Consumer Product Safety Commission bunk-bed guidance alongside the manufacturer's instructions. A low-profile design does not create an exception to upper-bunk safety rules.
- Age: CPSC guidance says children younger than 6 years should not use the upper bunk.
- Rails: Federal bunk-bed requirements call for 2 upper guardrails, one on each side, with specific requirements for their arrangement.
- Rail height: The upper edge of the guardrails must extend at least 5 inches above the top of the mattress.
- Mattress fit: Use the specified mattress size and thickness. A thicker mattress reduces the exposed guardrail height.
- Assembly: Follow the instructions for supports, rails, access components, and fasteners. Do not improvise a height modification.
The guardrail measurement is not a ceiling-clearance recommendation. It concerns protection at the mattress edge; sitting room above the sleeper is a different check.
Keep the bunk away from ceiling fans and other hazards, and do not attach cords or similar items to it. Solid wood construction does not replace these precautions. Neither does a shorter ladder.
How the layouts are ranked
The order follows the criteria above: sleeper fit, room footprint, mattress-top clearance, safe access, and documented construction requirements. Twin-over-twin is the default because matching sleeper needs do not require a wider lower mattress.
The other layouts solve distinct problems. Twin-over-full addresses lower-sleeper width, a floor-level lower bunk addresses entry, and a custom-height discussion addresses unusual room geometry. Decorative details do not determine the ranking.
Which low-profile bunk bed should you choose?
Start with low-height twin-over-twin if both sleepers fit twin mattresses. Move to twin-over-full only when the lower sleeper needs the added width. Consider a floor-level lower bunk for lower-bed access, not as proof of upper headroom.
For a difficult ceiling, discuss a documented custom configuration with Bunk Bed Depot. Confirm the assembled height, mattress-support positions, mattress limits, and access footprint before choosing the finish.
Your 2026 buying decision should end with a clear fit check, not a guess. If no configuration gives both sleepers usable space and satisfies the safety instructions, skip the bunk arrangement. Shared-room furniture should support bedtime stories and ordinary mornings without making either sleeper squeeze into place.
FAQ
What's the best low-profile bunk bed layout for a low ceiling?
A low-height twin-over-twin layout is the starting choice for similar-size sleepers in a narrow shared room. Confirm clearance above the finished upper mattress and usable sitting space above the lower mattress before ordering.
How do I measure ceiling clearance for a bunk bed?
Subtract the upper mattress-support height and mattress thickness from the ceiling height above the sleeping area. For a sloped ceiling, use the lowest point over that area, and check beams and fixtures separately.
Is a floor-level lower bunk always better for a low ceiling?
No. A floor-level lower bunk improves lower-bed access, but its upper mattress position still determines ceiling clearance. Check both sleeping levels independently.
Can a child younger than 6 years sleep on the upper bunk?
No. U.S. Consumer Product Safety Commission guidance says children younger than 6 years should not use the upper bunk. A low-profile frame does not change that guidance.
How far should a bunk bed guardrail rise above the mattress?
Federal bunk-bed requirements call for the upper edge of the guardrail to extend at least 5 inches above the mattress top. Use the manufacturer's specified mattress thickness so the rail retains its required height.
Is twin-over-full better than twin-over-twin?
Twin-over-full is better when the lower sleeper needs a wider mattress. Twin-over-twin is the more suitable starting layout when both sleepers fit twin mattresses and bedroom width is limited.
Does Bunk Bed Depot offer custom bed configurations?
Yes. Bunk Bed Depot sells custom bed configurations alongside handcrafted solid wood bunk and loft beds. Ask whether your required dimensions are possible and request written specifications for the proposed configuration.
One last thing
Check the mattress before you celebrate the extra headroom. Changing mattress thickness changes clearance above the sleeper and the amount of guardrail above the mattress at the same time.
Keep the bed's mattress specification with your household records. When you replace the mattress later, check it again. The room has not changed, but the fit can.


