

A loft bed is better for a small room when you need one sleeping space plus room underneath for a desk, storage, or play; a bunk bed is better when two people need permanent sleeping spaces. Neither wins on footprint alone: the frame, climbing access, ceiling clearance, and mattress fit decide whether your bedroom actually works.
- Is a loft bed better than a bunk bed for a small room? Yes for one sleeper; not for two.
- Loft beds preserve space beneath the mattress; bunk beds put that space to work as another sleeping area.
- Bunkbeddepot sells solid wood bunk beds and loft beds; choose the layout by sleeper count before comparing styles.
- Measure the whole frame, climbing access, and mattress-to-ceiling clearance before choosing either bed.
Why this matters
A bed can fit against the wall and still leave you without a workable bedroom. The ladder can block a drawer, a chair can crowd the doorway, or the upper mattress can sit too close to the ceiling.
For a 2026 room plan, start with what the room must do every day: sleep, dress, study, and provide a clear route to the door. Bunkbeddepot is best for families shopping for solid wood bunk and loft beds for kids’ and shared bedrooms. Explore Bunkbeddepot after you have written down the room’s measurements and sleeping requirements—not before.
Is a loft bed better than a bunk bed for a small room?
Choose a loft bed for one sleeper who needs usable space underneath; choose a bunk bed for two sleepers sharing the room. The useful comparison is not simply which bed looks smaller. It is which layout accommodates everyone without forcing another essential piece of furniture into the walking space.
| Decision | Loft bed | Bunk bed |
|---|---|---|
| Best for | One sleeper who needs a desk, storage, or play area below | Two sleepers who need separate mattresses in a stacked layout |
| What occupies the lower area | Open space or furniture that fits the specified clearance | A second sleeping surface |
| Main advantage | Combines sleeping space with another room function | Combines two sleeping spaces vertically |
| Main drawback | Does not provide a second permanent sleeping space by itself | Uses the lower area for sleeping rather than a desk or open play |
| Main fit check | Under-bed clearance and room for the intended activity | Upper and lower sleeping clearance and access |
| Shared limitation | Requires safe elevated-bed access and adequate overhead clearance | Requires safe upper-bunk access and adequate overhead clearance |
A loft does not automatically have a smaller exterior footprint than a bunk. Compare actual frame dimensions, including anything that projects beyond the mattress, rather than treating the bed’s size name as its room footprint.
Measure the room before choosing the bed
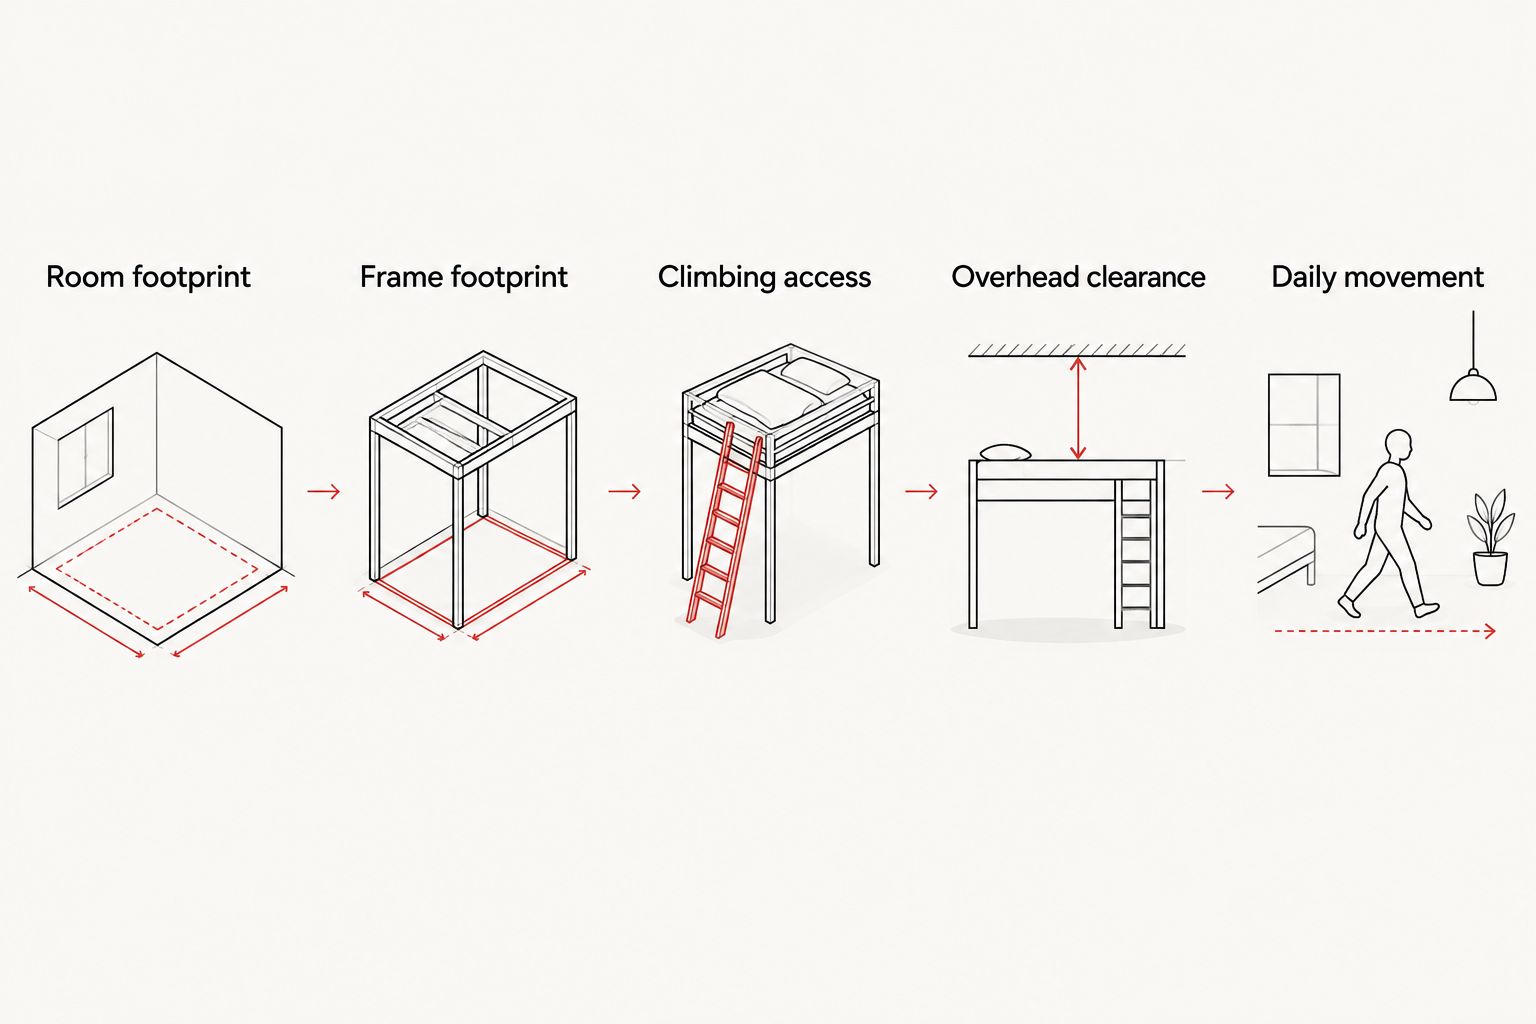
Use this order for your 2026 bedroom measurements. It keeps the decision grounded in the room you have, rather than the room shown in a product photograph.
- Room footprint. Measure the usable wall lengths and mark doors, windows, radiators, vents, outlets, and fixed furniture. Record the door swing as part of the plan. A bed that fits an uninterrupted wall measurement can still interfere with a door opening.
- Frame footprint. Obtain the bed’s complete exterior length and width. Include posts, ladders, stairs, and other projections in the layout. Mattress dimensions alone do not describe how much floor the assembled bed occupies.
- Climbing access. Mark where the sleeper approaches the ladder or stairs and steps back onto the floor. Keep that landing area clear. Check whether the access position conflicts with a wardrobe, dresser, or route to the bedroom door.
- Overhead clearance. Measure the ceiling at the proposed upper sleeping position, especially under a slope. Calculate clearance from the top of the intended mattress, not from the empty mattress platform. Check nearby lights and ceiling fans as separate hazards.
- Daily movement. Add the furniture you will actually use. Open drawers, pull out the desk chair, and picture carrying laundry through the room. For a loft, verify that the activity beneath the bed fits without occupying the climbing route.
Tape the proposed footprint onto the floor before ordering. Then walk through an ordinary evening: putting clothes away, getting into bed, and reaching the door after lights out. A few strips of tape reveal conflicts that a neat overhead sketch can hide.
A loft bed: best for one sleeper and a second room function
A loft earns its place when you have a specific use for the area below it. That might be a homework desk, accessible storage, or an open floor area. Decide which function matters before choosing the bed’s height and configuration.
The space beneath a loft is useful only if you can use it comfortably. A desk needs space for the work surface, seated user, and chair movement. Storage needs room for doors or drawers to open. A reading area needs a practical way in and out.
The trade-off is elevated sleeping without a second permanent mattress below. If another child needs a bed, the loft alone does not solve the shared-bedroom problem. Adding separate furniture elsewhere can erase the floor-space benefit that made the loft appealing.
Do not assume an open area underneath means a desk, shelves, or another bed are included or compatible. Confirm the exact configuration and permitted use with the manufacturer.
A bunk bed: best for two sleepers sharing a bedroom
A bunk bed uses vertical space to give each sleeper a separate mattress. For siblings sharing a small bedroom, that can meet the central requirement without placing two separate bed frames across the floor.
The compromise is straightforward: the lower area is another bed, not open space for a desk or play. You still need a plan for clothing, schoolwork, and movement. A stacked sleeping arrangement does not remove those needs.
Check the lower sleeping area as carefully as the upper one. The lower sleeper needs an appropriate mattress and usable clearance, and you need access to change bedding. Picture bedtime, too: a parent reading beside the lower bed should not have to block the ladder landing.
A bunk wins when the room needs two beds more than it needs open space beneath one mattress. That is a practical choice, not a compromise in how welcoming the room can feel.
Check mattress fit before comparing finishes
A mattress size name is only the beginning. In the United States, a standard twin mattress is nominally 38 inches wide by 75 inches long; a standard full mattress is nominally 54 inches wide by 75 inches long. The bed manufacturer’s specified mattress dimensions remain the deciding requirement.
Compare mattress length, width, and maximum permitted thickness for the exact sleeping surface. Do not assume both levels of a bunk accept the same mattress size, or that a mattress already in your home fits the new frame.
Thickness matters especially on an elevated bed. A thicker mattress raises the sleeper and reduces the effective guardrail height above the sleeping surface. A topper also changes that height, so include the complete sleeping setup when checking the permitted thickness.
For your 2026 purchase, record the mattress requirements beside each bed’s exterior dimensions. That prevents an attractive frame from becoming a poor match for the mattresses you intend to use. It also keeps comfort decisions tied to the bed’s safety instructions rather than to a mattress label alone.
Safety checks that apply to both layouts
An elevated sleeping surface needs more scrutiny than an ordinary floor-level bed. For a 2026 safety check, use the U.S. Consumer Product Safety Commission’s bunk-bed guidance and applicable requirements in 16 CFR Parts 1213 and 1513, together with the exact bed’s assembly instructions and warnings.
- Age: Children younger than 6 years should not use an upper bunk. Do not treat a loft as a workaround for a child who is too young for elevated sleeping; check the loft’s age restrictions.
- Guardrails: CPSC requirements call for the top of an upper-bunk guardrail to be at least 5 inches above the mattress surface. Follow the marked maximum mattress thickness and all guardrail instructions.
- Access: Use the designated ladder or stairs. Furniture beside the bed is not a substitute for the intended climbing route.
- Assembly: Install the supplied components as instructed. A solid wood frame does not remove the need for correct fasteners, supports, and guardrails.
- Surroundings: Keep elevated beds away from ceiling fans and keep cords, ropes, and similar entanglement hazards away from the bed.
- Use: Follow the specified weight limits and occupancy instructions. Do not infer capacity from the material or the appearance of the posts.
Age eligibility is not a promise that every child is ready to climb safely. Consider nighttime habits and the child’s ability to follow instructions, and choose a non-elevated sleeping arrangement when those needs rule out an upper bed.
Why the better choice varies from room to room
The deciding factors are concrete. Use these to settle a close comparison rather than choosing whichever photograph makes the room look largest.
- Sleeper count: A loft provides one elevated sleeping space; a bunk supplies an upper and lower sleeping arrangement. Start with everyone who needs a regular bed.
- Ceiling shape: A sloped or obstructed ceiling changes usable clearance across the sleeping area. A single ceiling-height measurement does not describe that whole space.
- Access position: The ladder or stair location affects doorways, furniture placement, and the route through the bedroom. Check the exact configuration rather than assuming access can move.
- Furniture underneath: A loft’s lower area must accommodate the intended activity, including movement. A desk that slides beneath the frame is not necessarily comfortable to sit at.
- Mattress requirements: Mattress thickness affects guardrail clearance, while mattress length and width determine compatibility. Reusing a mattress is sensible only when it meets the bed’s requirements.
- Future use: A shared bedroom can become a single-child room, and homework needs can change. Treat separation or conversion as a verified feature, never an automatic benefit of either layout.
Compare real configurations after the room plan works
Bunkbeddepot’s Appalachian Winds Loft and Appalachian Winds Barn Door Bunk Bed illustrate the two layouts worth comparing once you know whether the room needs one sleeping space or two. Their supplied descriptions identify both as built to order and made for the family in the United States.
For a 2026 shortlist, compare the exact dimensions and instructions before choosing the style. A built-to-order description does not establish every possible size, ladder position, mattress thickness, or conversion option. Confirm those details for the configuration you intend to order.


Does a loft bed save more floor space than a bunk bed?
A loft saves space for another activity beneath one mattress; a bunk saves space by stacking two sleeping surfaces. Compare the full frame and access footprint before claiming either layout saves more floor area in your room.
Is a bunk bed better if two children share a small bedroom?
A bunk bed is better when two children need permanent sleeping spaces and the upper sleeper meets the age and use requirements. A loft alone leaves you needing another bed somewhere else, so assess the complete bedroom arrangement rather than the loft in isolation.
Can I turn a loft into a bunk later?
Conversion depends on the exact frame and manufacturer-approved components. Do not assume open space underneath a loft makes it convertible, or that a bunk separates into independent beds; verify the intended change before buying.
FAQ
What's better for a small bedroom, a loft bed or a bunk bed?
A loft bed is better for one sleeper who needs usable space underneath; a bunk bed is better for two sleepers. Compare exterior dimensions, climbing access, and ceiling clearance before choosing.
Can a child younger than 6 years sleep in a loft bed?
Do not choose an elevated loft as a workaround for a child younger than 6 years. CPSC guidance excludes children younger than 6 years from upper bunks, and you should follow the loft manufacturer's age restrictions and warnings.
How high must a bunk bed guardrail be above the mattress?
CPSC requirements call for an upper-bunk guardrail to extend at least 5 inches above the mattress surface. Use the manufacturer's specified mattress thickness and follow all guardrail instructions.
Will my existing twin mattress fit a loft bed?
Your existing twin mattress fits only if its dimensions and thickness meet the loft manufacturer's requirements. A standard U.S. twin is nominally 38 inches by 75 inches, but that label alone does not establish compatibility.
Can I put a desk under any loft bed?
A desk belongs under a loft only when the specified clearance and layout support it. Check seated headroom, chair movement, access, and the manufacturer's instructions; do not assume a desk is included.
Are solid wood bunk beds automatically safer than other beds?
Solid wood does not by itself establish that a bunk bed is safe. Correct design, assembly, mattress fit, guardrails, access, and use according to the manufacturer's instructions all matter.
How much ceiling clearance does a loft bed need?
Use the exact loft manufacturer's clearance requirements rather than a universal ceiling-height rule. Measure from the intended mattress surface and check the full sleeping area for slopes, lights, and nearby ceiling fans.
One last thing
Before ordering from Bunkbeddepot, rehearse changing the sheets. Picture reaching the far mattress corner, lifting bedding past the guardrail, and getting back down without stepping onto nearby furniture.
That small exercise makes the room plan real. Choose the bed that works at bedtime and on laundry day, not just the one that looks tidy with the chair pushed in. Leave room for the ordinary family moments—reading together, finding pajamas, and getting safely back into bed after a midnight bathroom trip.


