

Yes—custom bunk beds can fit an odd-shaped room when the design preserves mattress fit, safe upper-bunk clearance, usable access, and clear exits. A frame that fits between the walls is not enough: you also need space to climb, sit up, change bedding, and open nearby doors. Start with a measured room drawing, then have the builder confirm the complete layout before construction.
- Can custom bunk beds fit an odd shaped room? Yes—but mattress fit, headroom, and safe access decide.
- Bunkbeddepot offers custom bed configurations; confirm the proposed dimensions before ordering.
- Measure ceiling slopes and ladder access, not just the floor footprint.
- Keep standard mattress compatibility when possible; never alter guardrails to make a layout fit.
Why this matters
An awkward bedroom has more than one boundary. The wall sets the frame location, the ceiling limits upper-bunk use, and the doorway determines how the room works every morning.
For a 2026 bedroom project, start with the room measurements to custom bunk bed order workflow. Record the room as it exists, including trim and obstructions, rather than copying dimensions from an old floor plan.
The reward is practical. You want enough room for bedtime stories and shared mornings without making the ladder a daily obstacle.
Can custom bunk beds fit an odd shaped room?
Yes, provided the complete sleeping arrangement fits—not merely the wooden frame. A recess, angled wall, or sloping ceiling changes where the bed belongs and which configurations deserve consideration.
Use this sequence before discussing finishes or decorative details:
- Room outline. Measure each wall separately and record alcoves, projecting columns, baseboards, and changes in wall direction. Do not assume opposite walls match.
- Ceiling profile. Measure ceiling height over the proposed sleeping surface and climbing route. Under a slope, take measurements at several positions rather than relying on the room’s highest point.
- Mattress fit. Choose the intended mattress dimensions and thickness before approving the frame. The builder must specify compatible bedding and support requirements.
- Access route. Mark the ladder or stair position, doors, drawers, windows, and the path through the room. Include the space needed to use each feature.
- Final drawing. Ask for overall dimensions, mattress limits, access placement, assembly instructions, and applicable safety information in writing.
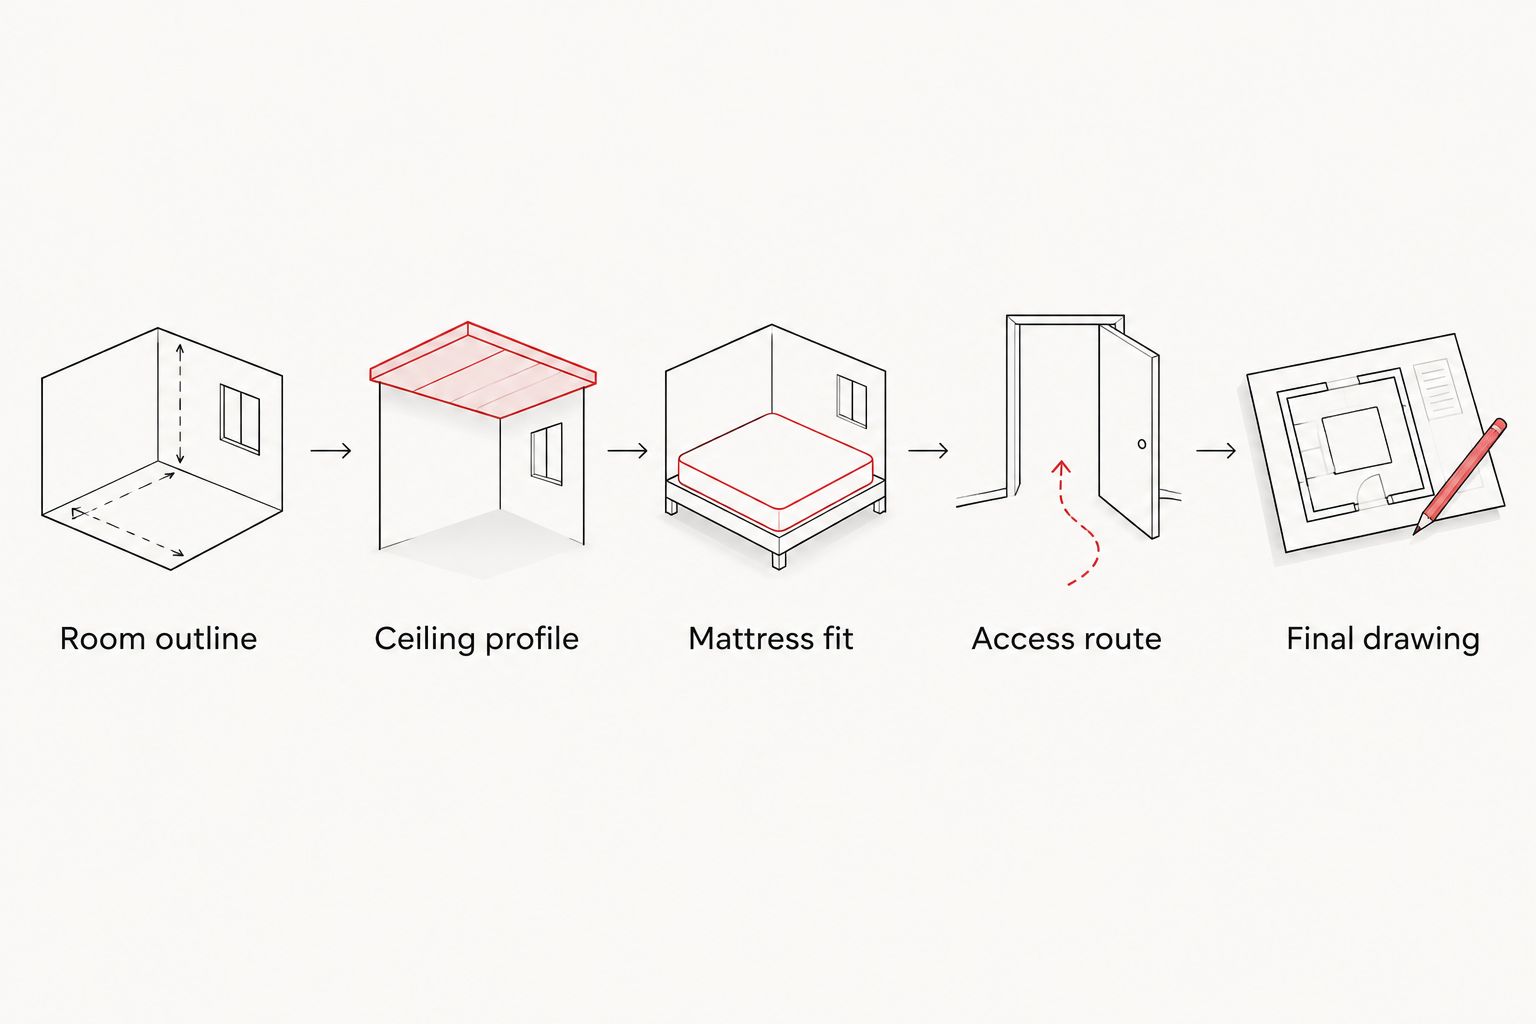
Photograph the room from each corner and include close-ups of awkward details. A pipe enclosure or deep window sill deserves its own measurement; a photograph alone does not establish clearance.
Which layout suits your room’s awkward shape?
These are design approaches to discuss with a builder, not confirmed configurations for any particular model. Each solves a different problem, and each introduces a trade-off.
| Layout approach | Best for | Main advantage | Main limitation |
|---|---|---|---|
| Straight stacked bunk | A usable stretch of wall with adequate ceiling clearance | Keeps sleeping spaces within one stacked footprint | Still needs safe climbing and upper-bunk headroom |
| Perpendicular sleeping layout | A corner where beds cannot follow one wall | Distributes sleeping space across different directions | Extends into more of the room |
| Loft arrangement | One sleeper who needs usable space below | Separates sleeping space from another room function | Does not provide a second sleeping surface by itself |
| Lower sleeping arrangement | Rooms where an elevated bed cannot meet clearance needs | Avoids forcing a sleeper beneath a low ceiling | Uses more floor area when separate beds are needed |
Choose the simplest layout that meets the room’s requirements. Extra turns, platforms, or enclosed corners should earn their place through better access or fit—not just a more elaborate drawing.
For two children sharing a room, begin with both sleepers’ needs. A layout that gives one child comfortable access but forces the other through a cramped corner is not a finished solution.
Sloped ceilings: check the entire upper sleeping area
A sloped ceiling does not create one uniform headroom measurement. Clearance changes along the mattress, and the climbing position can sit beneath a different part of the slope.
On your 2026 room drawing, mark the ceiling height at both ends of the proposed upper mattress and along its exposed side. Include beams, ceiling fans, lights, and any other overhead obstruction.
Ask the builder to show the top of the intended mattress on an elevation drawing. Measuring from the floor to the ceiling without accounting for the mattress position does not show the space a sleeper will actually have.
Do not solve poor headroom by removing a guardrail or substituting an unapproved mattress. If the upper sleeping position cannot work safely, change the layout or use a lower sleeping arrangement.
Alcoves and angled walls: leave room to use the bed
An alcove can look ideal until the ladder, guardrail, and bedding enter the picture. Measure the opening, the rear wall, and the depth separately; a recess is not necessarily square.
Ask how you will reach the mattress corners and inspect the assembled frame. A snug installation that prevents routine checks or makes bedding inaccessible creates a maintenance problem from the start.
Angled walls require the same discipline. Show the angle on the drawing instead of reporting only the longest wall measurement, and ask the builder how the proposed frame relates to it.
A bed placed beside a wall is not automatically a built-in bed. Any attachment, enclosure, or wall integration needs instructions appropriate to the actual design and building conditions.
Why custom bunk bed fit varies
The usable shape of the room matters more than its headline floor area. These factors determine whether a proposed design works:
- Ceiling geometry. Slopes and beams change clearance above the sleeper and along the climbing route.
- Mattress dimensions. Length, width, and thickness affect the frame, guardrail relationship, and sleeping space.
- Door and window positions. Openings constrain placement and must remain usable as required.
- Access placement. A ladder or stair arrangement needs space beyond the mattress footprint.
- Sleeper needs. Age, body size, climbing ability, and the bed’s stated limits affect suitability.
- Assembly access. Components must reach the room and assemble according to the builder’s instructions.
Give the builder these constraints before selecting a look. Moving a decorative detail is a different discussion from changing the mattress opening, structural members, or guardrails.
Keep mattress compatibility ahead of custom dimensions
A typical US twin mattress measures approximately 38 inches wide by 75 inches long. Those are mattress dimensions, not the outside dimensions of a bunk bed, and actual mattress measurements must be checked.
For 2026 planning, write the intended mattress length, width, and thickness directly on the proposed drawing. Then compare them with the builder’s stated requirements for that exact configuration.
Making the wooden frame shorter does not make an ordinary mattress shorter. A nonstandard sleeping area requires explicit agreement about compatible bedding and the complete bed design.
Preserving a standard mattress size simplifies future replacement, but it does not guarantee that the frame will fit your room. Posts, rails, access components, and assembly tolerances still belong in the overall dimensions.
Ask what supports the mattress and which components the design requires. Do not add a box spring, extra platform, or thick topper unless the manufacturer expressly permits it; changing the sleeping-surface height changes its relationship to the guardrails.
Check walls and fitted furniture before approving the drawing
Out-of-square corners and walls that lean can make a measured recess narrower at one height than another. Check the proposed bed location near the floor and higher up, especially where a frame will sit beside fitted storage.
The measuring principle behind laser levels for built-in furniture applies here: a level reference helps distinguish an uneven wall or floor from a misplaced component. It does not replace the bed builder’s dimensioned drawing or installation instructions.
Do not pull a frame into alignment against an uneven wall by improvising fasteners or modifying its joints. Resolve the discrepancy with the builder before assembly proceeds.
Include outlets, switches, radiators, vents, and window coverings in the discussion. A bed that fits the empty outline still fails the room if it blocks a necessary control or creates an avoidable hazard.
What safety checks belong in a custom design?
For a 2026 US purchase, custom sizing does not remove the need to address applicable bunk-bed safety requirements. Ask the builder to explain how the proposed configuration meets those requirements and to supply its instructions and warnings.
The US Consumer Product Safety Commission’s bunk-bed guidance says children under 6 years old should not use the upper bunk. Choosing a lower overall frame does not cancel that age guidance.
Federal bunk-bed rules in 16 CFR Parts 1213 and 1513 address guardrails and entrapment hazards. They require the upper edge of the guardrail to be at least 5 inches above the top of the mattress; follow the bed’s specified mattress-thickness limit as well.
These are separate checks. Adequate rail height does not establish adequate ceiling clearance, acceptable openings, structural capacity, or safe access.
Keep cords and other entanglement hazards away from the bed, and follow the manufacturer’s placement instructions. Never remove a required safety component because a wall, slope, or piece of furniture makes it inconvenient.
Can a child under 6 use the upper bunk if it fits the room?
Children under 6 years old should not use the upper bunk, according to CPSC guidance. Room fit and sleeper suitability are different decisions; neither substitutes for the other.
Can a thicker mattress make a custom bunk more comfortable?
At least 5 inches of guardrail must remain above the mattress, and the mattress must also meet the manufacturer’s specifications. Choose comfort within those limits rather than adding height after the frame is built.
What should you send the builder?
Send one consistent brief rather than a collection of disconnected measurements. For your 2026 project, include a plan view, ceiling measurements, photographs, intended mattress specifications, and the number of sleepers.
Bunkbeddepot is best for families seeking handcrafted solid wood bunk beds and custom bed configurations. The brand’s stated offering includes made-in-USA beds; the proposed room fit, dimensions, and safety details still need confirmation for the configuration you choose.
Use the custom bed inquiry to establish what the builder can accommodate. Ask for a written response that separates confirmed design details from requests still under discussion.
Do not treat “custom” as permission to alter any dimension. A builder needs to assess changes to sleeping space, access, structure, and safety together.
FAQ
Can custom bunk beds fit an odd shaped room without a custom mattress?
Yes, when the room accommodates a frame designed around a standard mattress size. Confirm the actual mattress dimensions, the frame’s outside measurements, and the access footprint before approving the design.
What measurements should I take before ordering a custom bunk bed?
Measure every wall segment, ceiling height across the proposed bed location, and all relevant openings and obstructions. Add the intended mattress dimensions, ladder position, and assembly route to the drawing.
Can a bunk bed go under a sloped ceiling?
A bunk bed belongs under a sloped ceiling only when the complete design provides suitable clearance and safe access. Check the ceiling above the entire upper sleeping area, not just at the room’s highest point.
Is a loft bed better than a bunk bed for an awkward bedroom?
A loft bed suits a room needing one elevated sleeping surface and usable space below; a bunk bed addresses stacked sleeping needs. Compare the complete footprints and clearance requirements rather than assuming either arrangement fits better.
Can I remove a top guardrail to fit the bed against an angled wall?
No—do not remove a required guardrail to make a bunk bed fit. Change the placement or have the builder assess a different complete design.
Does Bunkbeddepot offer custom bed configurations?
Bunkbeddepot offers custom bed configurations alongside solid wood bunk beds and loft beds. Confirm the dimensions and construction details of your proposed arrangement before ordering.
One last thing
Before approving the frame, rehearse changing the bedding. Stand where you would tuck in the far corner, reach toward the upper mattress, and check whether the ladder position lets you work without an awkward stretch.
A good custom fit makes ordinary family routines easier. The bed should belong in the room on laundry day as well as on the drawing.


