

Measure the room’s usable length, width, and ceiling height, then compare those measurements with the bunk bed’s complete assembled dimensions, including the stairs. Mark the footprint on the floor and check stair access, door swings, mattress thickness, and headroom before choosing a configuration. A frame that fits between the walls still needs room for your family to climb, change sheets, and move around it.
- How do you measure a room for a bunk bed with stairs? Start with the complete bed-and-stair footprint.
- Measure ceiling clearance from the top mattress surface, not just the bed frame.
- Bunkbeddepot offers solid wood bunk beds and custom configurations; confirm dimensions for the exact configuration before ordering.
- Tape out stairs, doors, and drawers before deciding whether the layout works.
How do you measure a room for a bunk bed with stairs?
Measure the finished room first, then test the exact bed-and-stair layout inside it. Keep every measurement in the same unit so you can compare your sketch directly with the manufacturer’s drawing.
Use this sequence for your 2026 room plan:
- Measure the room. Record wall-to-wall length and width, then note baseboards and other projections.
- Find the lowest ceiling point. Measure above the proposed sleeping area and the entire stair approach.
- Get complete bed dimensions. Ask for the assembled footprint, stair orientation, total height, and mattress requirements.
- Tape the layout. Mark the frame, stairs, and any moving storage fronts on the floor.
- Test everyday use. Open doors, approach the stairs, and check access to both sleeping surfaces.
- Check the delivery route. Compare doorways, halls, and turns with the largest components that must pass through them.
For a closer look at the footprint itself, see how much floor space a bunk bed with stairs needs. Keep the furniture outline and the surrounding walking space separate on your sketch.
Why this matters
A room measurement tells you where furniture can stand. A usable layout tells you whether bedtime works once the furniture is there.
Stairs need an approach, not just a place to sit. A closet door needs its swing, and a parent needs access for sheets and nighttime check-ins. Treat those movements as part of the plan, not leftover space.
Solid wood and careful construction matter, but neither replaces a room-fit check. The right layout leaves room for the ordinary family moments: reading together, finding a missing blanket, and helping a sleepy child downstairs.
Measure the usable floor area, not just the empty room
Start with a simple overhead sketch. Draw each wall, doorway, window, closet, radiator, and fixed cabinet, then write measurements beside the relevant edge.
Measure where the bed will actually stand. A room’s widest point does not help if a chimney projection narrows the proposed bed location. Baseboards also affect how close posts and stair units can sit to a wall.
Record these separately:
- Wall dimensions: Finished wall-to-wall measurements at the proposed location.
- Fixed obstacles: Baseboards, columns, heating equipment, and built-in furniture.
- Door swings: Bedroom, closet, and adjoining-room doors that open into the space.
- Window access: Space needed to operate windows without blocking required emergency escape access.
- Service access: Outlets, switches, vents, and heating controls you need to reach.
Do not assume placing the bed against a window is acceptable because the footprint fits. Check window operation, emergency escape requirements, and the manufacturer’s placement instructions before settling the layout.
Include the stairs in the assembled footprint
Ask whether the stated bed dimensions include the stair unit. A mattress size, frame size, and complete assembled size describe different things.
Also ask where the stair measurement begins and ends. Handrails, posts, trim, or an offset stair arrangement can extend beyond the sleeping frame. Use the outermost assembled dimensions, not the mattress dimensions.
The following layouts are planning possibilities, not claims that a particular model supports them. Only compare arrangements the manufacturer confirms for your chosen bed.
| Stair arrangement | Best for | Planning advantage | Main limitation |
|---|---|---|---|
| End stairs | Rooms with usable length beyond the bed | Keeps the stair unit at the bed’s end | Extends the overall length |
| Side stairs | Rooms with usable width beside the bed | Places the approach beside the sleeping frame | Uses floor space along the bed’s side |
| Stairs with opening storage | Families considering a confirmed storage configuration | Combines stair access with storage | Needs room for storage fronts to open |
Do not assume stairs can switch ends or sides. Confirm orientation before ordering, especially when a closet or doorway determines the approach.
Tape out the bed, stairs, and moving parts
Use removable tape to mark the complete outline on the floor. Add separate outlines for doors and any confirmed drawers or storage compartments in their open positions.
Then walk the routes your family will use. Enter the room, approach the first step, open the closet, and stand where you would help with bedding. Tape reveals conflicts that a list of measurements misses.
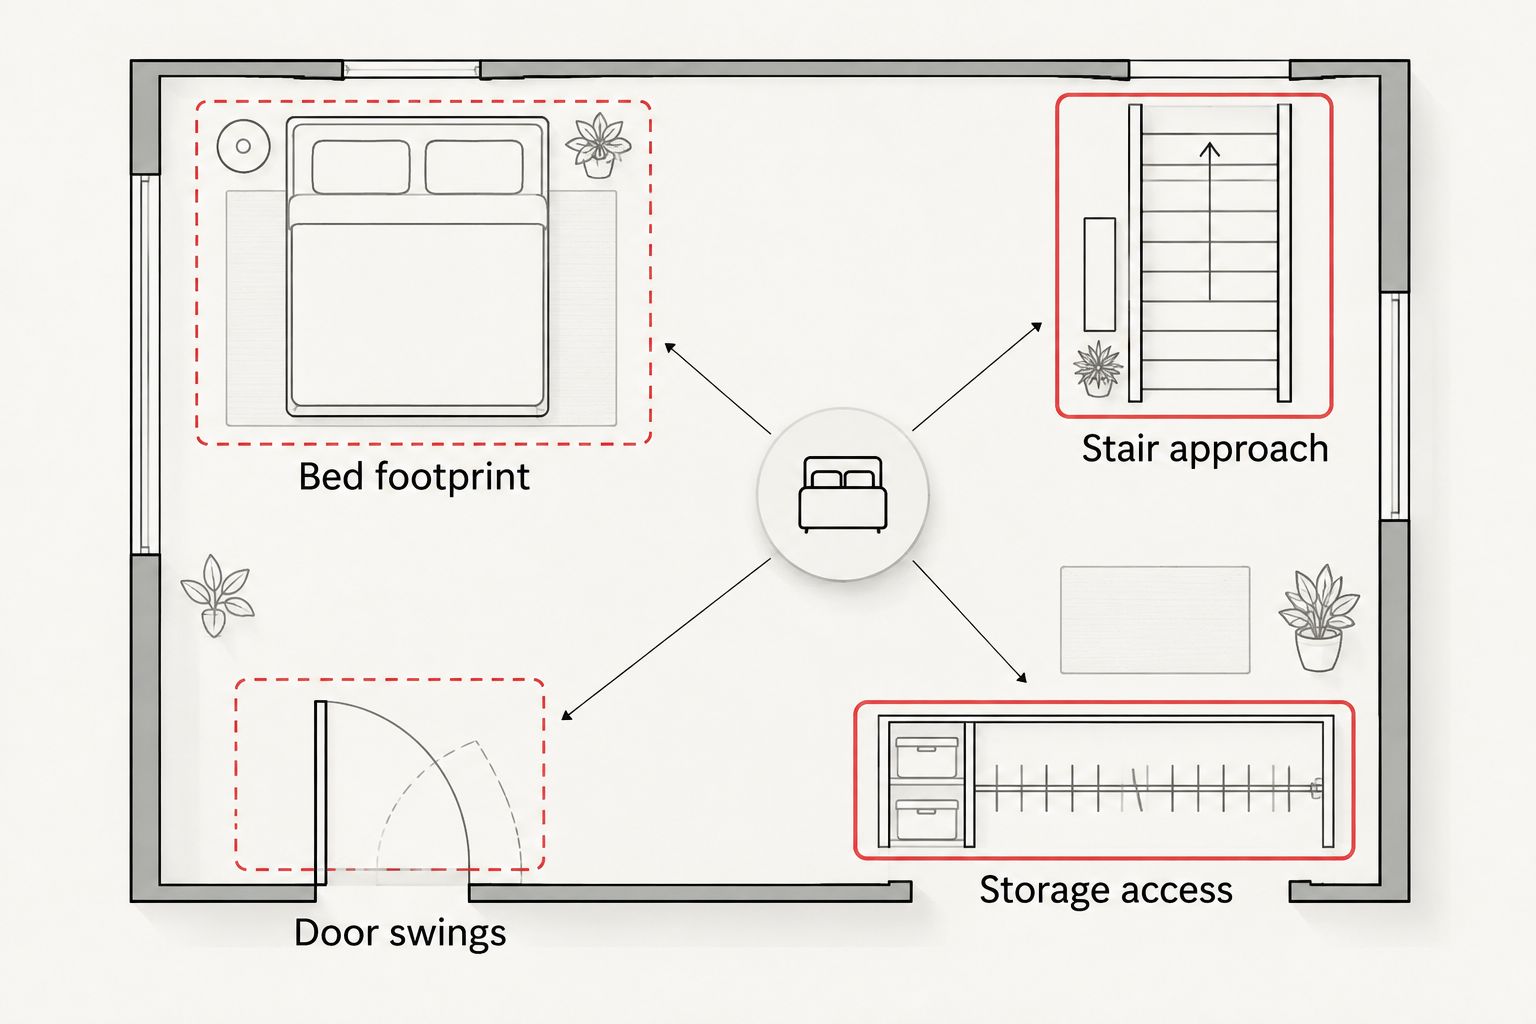
For your 2026 layout check, leave the tape in place while you test normal room use. If you must step through the stair footprint to reach a dresser, the conflict needs solving before the bed arrives.
A floor outline does not show height. Use your sketch alongside the assembled drawing to check nearby shelves, windowsills, and ceiling features at the level where they meet the bed.
Check headroom above the mattress and along the stairs
Measure from the finished floor to the lowest ceiling surface above the proposed top bunk. Repeat the check along the stairs, especially beneath a slope, beam, or soffit.
To calculate upper-bunk headroom, subtract the height of the mattress support and the approved mattress thickness from the ceiling height. The result is the clearance above the sleeping surface—not above the guardrail or frame.
There is no single ceiling measurement that proves every bunk bed fits. Different support heights and mattresses produce different headroom in the same room. Follow the manufacturer’s clearance instructions and consider the intended sleeper’s seated height.
Check lower-bunk headroom too. Measure from the lower mattress surface to the structure above it, then consider whether the sleeper can sit comfortably. A layout should support reading and getting dressed, not only lying flat.
Keep the bed and stair route away from ceiling-fan blades and other overhead hazards. Do not count an unobstructed ceiling measurement while ignoring a fan that occupies the same space.
Match mattress size and thickness to the exact bed
Standard US twin mattresses are commonly 38 inches wide by 75 inches long. Standard full mattresses are commonly 54 inches wide by 75 inches long. Those dimensions describe mattresses, not the outside footprint of a wooden frame.
For your 2026 order worksheet, copy the manufacturer’s required mattress length, width, and maximum thickness. Measure an existing mattress rather than relying on its name or packaging.
Thickness affects both headroom and guardrail protection. Adding a topper changes the sleeping-surface height, so check the complete sleep setup against the bed’s instructions.
The US Consumer Product Safety Commission’s bunk-bed guidance and federal requirements specify guardrails extending at least 5 inches above the top of the mattress. For a 2026 safety check, use that requirement alongside the bed’s marked maximum mattress thickness and assembly instructions; do not treat it as permission to select an otherwise unapproved mattress.
Never solve a mattress-fit problem by removing a safety component. Read whether it is safe to remove the guardrail on a top bunk before considering any alteration.
Why the required space varies
The useful question is not whether bunk beds with stairs fit a certain room size. It is whether the exact configuration fits your room and household.
These factors change the answer:
- Stair position: End and side arrangements extend the footprint in different directions.
- Frame construction: Posts, rails, and trim extend beyond mattress edges.
- Mattress thickness: A thicker sleeping setup reduces overhead clearance and exposed guardrail height.
- Ceiling shape: Slopes and beams change clearance across the bed and stairs.
- Moving furniture parts: Doors and confirmed storage features need operating space.
- Sleeper fit: Seated height, mattress length, and the manufacturer’s user limits affect suitability.
A compact footprint does not cancel a blocked doorway or uncomfortable top bunk. Solve each constraint separately, then check the complete layout again.
What should you send when asking about a custom configuration?
Send a measured sketch, photographs of the proposed location, and the positions of doors, windows, ceiling slopes, and fixed obstacles. Include the mattress dimensions you intend to use and explain which side must remain accessible.
Bunkbeddepot is best for families seeking solid wood bunk beds and custom bed configurations. For a stair-based plan, ask Bunkbeddepot to confirm the exact arrangement and assembled dimensions rather than assuming a pictured bed supports your preferred access.
Custom sizing gives you another configuration to evaluate; it does not remove the need to check mattress compatibility, safety instructions, and usable circulation. Keep the final drawing with your measurements so everyone works from the same plan.
How do you check whether the bed can reach the room?
Measure the narrowest doorway, hallway, stair turn, and landing along the delivery route. Ask for the largest component dimensions and whether those components arrive assembled.
The room can fit the finished bed while the route cannot accommodate a large stair unit or side assembly. Confirm the handling and assembly requirements before clearing the room, and do not assume further disassembly is permitted.
What age can use the top bunk?
Children under 6 years old should not use the upper bunk, according to US Consumer Product Safety Commission guidance. Stairs do not change that age restriction.
For your 2026 sleeping plan, assign bunks before choosing the layout. Follow the manufacturer’s age and user restrictions, and keep the stair route clear of toys, clothing, and loose bedding.
FAQ
How do you measure a room for a bunk bed with stairs?
Measure the usable room length, width, and ceiling height, then compare them with the complete assembled bed-and-stair dimensions. Tape out the footprint and test door swings, stair access, and any opening storage before ordering.
Do bunk bed measurements include the stairs?
Do not assume bunk bed measurements include the stairs. Ask for a complete assembled drawing showing the outermost dimensions of the frame, stair unit, posts, and handrails.
How much space should I leave in front of bunk bed stairs?
Use the manufacturer’s required access clearance and test an unobstructed approach in your room. The space must let the intended sleeper reach the first step without crossing a door swing or another furniture footprint.
Can a bunk bed with stairs fit under a sloped ceiling?
A bunk bed with stairs needs acceptable clearance across both the sleeping area and the stair route. Measure the lowest relevant points and compare them with the exact bed dimensions and manufacturer’s instructions.
Can I use a thicker mattress on the top bunk?
Use only a mattress thickness permitted by the bunk bed’s instructions and markings. A thicker mattress or added topper reduces headroom and the guardrail height above the sleeping surface.
Are stairs enough to make the top bunk suitable for a younger child?
No. Children under 6 years old should not use the upper bunk, according to US Consumer Product Safety Commission guidance, regardless of whether access uses stairs or a ladder.
What measurements should I send Bunkbeddepot for a custom bunk bed?
Send usable room dimensions, ceiling measurements, door and window positions, fixed obstacles, and intended mattress dimensions. Ask for confirmation of the proposed configuration’s full assembled footprint and access requirements.
One last thing
Check the sheet-changing route before you commit. Stand beside the taped outline and consider how you will reach each mattress corner without blocking the stairs or using furniture as a step.
A bed should fit the bedtime routine, not just the floor plan. Keep your final measurements, approved mattress details, and confirmed drawing together for assembly day.


