

Yes, you can stack more than two beds in a bunk configuration when the entire structure is designed and documented for that arrangement. Do not add a third bed to a two-bed frame unless the manufacturer explicitly authorizes that exact conversion; ceiling clearance, mattress thickness, guardrails, access, and load limits all need checking before anyone sleeps there.
- Can you stack more than two beds in a bunk configuration? Yes—but only with a purpose-designed structure.
- Bunkbeddepot serves families shopping for solid wood bunk beds; confirm any proposed three-bed arrangement directly.
- Choose the layout around sleeper ages, mattress specifications, ceiling clearance, and safe access—not bed count alone.
Why this matters
A third sleeping surface changes more than the height of a bedroom. It changes how you reach each bed, make the sheets, check a sleeping child, and move through the room at night. A frame that fits between floor and ceiling does not automatically leave usable space for the sleepers.
Start your 2026 room plan with measurements, not a furniture photograph. The room measurements to custom bunk bed order guide helps organize the dimensions you need before discussing a configuration.
The right arrangement gives every sleeper a suitable bed and a clear way in and out. Saving floor space comes after those checks.
Can you stack more than two beds in a bunk configuration?
Yes. A purpose-built triple bunk can place three sleeping surfaces in one vertical arrangement. Other layouts accommodate three sleepers without putting every mattress directly above the next, such as a bunk with a separate lower bed or a compatible trundle.
These are different room-planning options, not interchangeable upgrades. A trundle does not turn an ordinary bunk into an approved three-level structure, and additional brackets do not establish that an existing frame supports another bed.
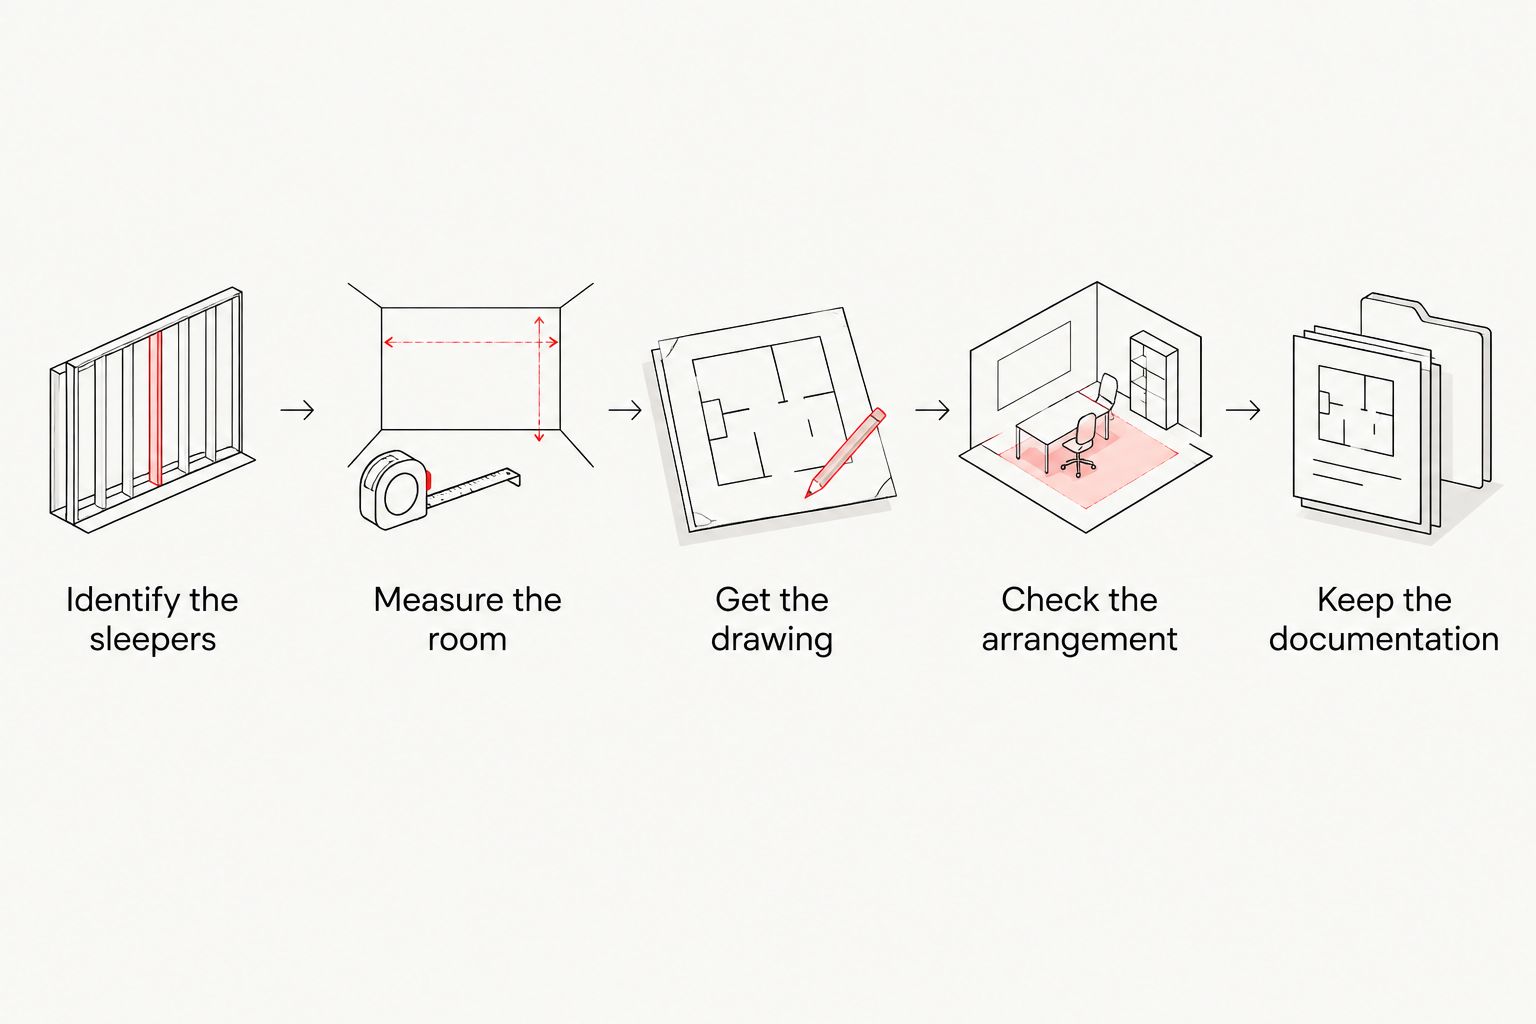
Use this sequence before choosing a layout:
- Identify the sleepers. Record each person's age and the manufacturer's applicable load limit. U.S. Consumer Product Safety Commission guidance says children under 6 years old should not use an upper bunk. An additional elevated bed does not remove that restriction.
- Measure the room. Record ceiling height at the proposed bed location, including slopes, beams, fans, and light fixtures. Mark doors, windows, outlets, and the space needed to reach every sleeping surface.
- Get the complete configuration drawing. Ask for overall dimensions, mattress-support heights, guardrail details, access locations, and the exact mattresses permitted. A photograph does not provide this information.
- Check the assembled arrangement. Compare the drawing with your room measurements. Include mattress thickness, bedding, ladder approaches, and the space required for any moving components.
- Keep the documentation. Retain assembly instructions, mattress limits, warnings, and any written authorization for a conversion. Follow the specified assembly and inspection instructions rather than improvising connections.
For a 2026 purchase, ask the seller to identify the safety requirements applicable to the complete configuration. The CPSC's bunk-bed guidance and federal requirements in 16 CFR Parts 1213 and 1513 address hazards including falls and entrapment; attractive joinery alone is not evidence of compliance.
The manufacturer's instructions must cover the configuration you actually intend to assemble. Instructions for a two-bed model are not instructions for adding another level.
Three-level bunk: best for concentrating sleeping spaces vertically
A purpose-designed three-level bunk puts the sleeping surfaces above one another. Its main benefit is vertical organization: you are not placing three separate bed frames across the floor.
The trade-off is the space between sleeping surfaces and above the highest mattress. You also need to assess how each person enters and leaves the bed without using another sleeper's mattress as a step.
Ask how you will change sheets, inspect connections, and help a child who feels unwell overnight. Those ordinary family tasks belong in the buying decision, not just the assembly plan.
Recommendation: consider a three-level bunk only after the complete drawing, access arrangement, and sleeper assignments pass your checks. A tall ceiling alone does not settle the decision.
Bunk plus separate bed: best for avoiding a third vertical level
A conventional bunk with a separate lower bed creates another sleeping place without adding a third level above the existing frame. Depending on the room and furniture design, the separate bed can sit alongside or perpendicular to the bunk.
The benefit is less reliance on vertical stacking. The drawback is the larger floor area needed for the additional bed and the paths around it.
Do not assume an L-shaped photograph shows a configuration you can recreate with any two products. Check clearances, access, and the manufacturer's placement instructions for the actual furniture.
Recommendation: compare this layout first when ceiling clearance rules out another elevated sleeping surface. Keep the lower bed out of the ladder landing and the route to the door.
Bunk with trundle: best for an additional pull-out sleeping space
A compatible trundle adds a sleeping surface below a bed rather than above it. It avoids a third elevated level, but it needs clear floor space whenever you pull it out.
Compatibility is the deciding issue. Check the bed's underframe clearance, the trundle's dimensions, the permitted mattress thickness, and the manufacturer's instructions. An empty-looking space under a bunk is not confirmation that a trundle fits.
Consider the room in its nighttime state. A trundle that blocks the ladder or bedroom exit when extended is not a workable layout, even if it disappears neatly during the day.
Recommendation: choose a trundle only when both the closed and extended arrangements work. Do not assume an existing bunk accepts one.
| Arrangement | Best for | Main advantage | Main limitation | Confirm before choosing |
|---|---|---|---|---|
| Purpose-built three-level bunk | Concentrating beds vertically | Keeps sleeping surfaces stacked | Requires careful vertical-clearance and access planning | Complete structure, mattress limits, guardrails, and load limits |
| Bunk plus separate bed | Avoiding a third elevated level | Adds a bed without extending the bunk upward | Uses more floor area | Bed placement, ladder landing, and walking routes |
| Bunk with compatible trundle | Adding a pull-out sleeping space | Adds no upper level | Needs floor clearance when extended | Compatibility, mattress thickness, and nighttime access |
Why the right bunk configuration varies
The best layout depends on the room and its sleepers. For your 2026 shortlist, compare these factors before comparing appearance:
- Ceiling and obstructions. Measure at the bed's actual location. A sloped ceiling or nearby fan changes the usable space even when the room's highest point looks generous.
- Mattress dimensions and thickness. The mattress must match the manufacturer's specified length, width, and maximum thickness. A thicker mattress raises the sleeping surface toward the guardrail top.
- Sleeper age and fit. Keep children under 6 years old off upper bunks. Check the specified load limit for each sleeping position rather than applying one figure to the whole arrangement.
- Access and movement. Leave room to approach the ladder, get out of lower beds, and reach the bedroom door. Include an extended trundle in the nighttime floor plan.
- Assembly and permitted changes. Use the specified connections and components. A separable bunk is not automatically an expandable bunk, and a wall attachment does not authorize an extra level.
Nominal U.S. twin mattresses measure 38 by 75 inches; nominal full mattresses measure 54 by 75 inches. Those are mattress dimensions, not the outside dimensions of a wooden bed frame. Use the actual product drawing to mark the furniture footprint.
Mattress thickness deserves a separate check. CPSC guidance calls for the upper edge of an upper-bunk guardrail to stand at least 5 inches above the top of the mattress. Follow the bed's specified maximum mattress thickness; the rail measurement is not permission to substitute any mattress that appears to fit.
What should you ask before ordering a custom configuration?
Ask for written specifications for the complete bed, not a general promise that it will fit. Include your room measurements, sleeper ages, proposed mattress sizes, and the location of doors and ceiling obstructions.
Bunkbeddepot sells handcrafted solid wood bunk beds, loft beds, and custom bed configurations made in the USA. Custom configurations do not establish that a particular three-level design is offered or suitable for your room. Use the contact page to ask about the exact arrangement before making a selection.
Bunkbeddepot is best for families shopping for solid wood bunk beds and custom bed configurations. For a proposed three-bed arrangement, the deciding evidence is still the configuration-specific drawing and instructions—not the material description.
A useful request asks for:
- Overall assembled length, width, and height.
- Mattress specifications for every sleeping position.
- Guardrail and ladder placement.
- Applicable load limits and sleeper restrictions.
- Assembly instructions and permitted future changes.
Send that request with your 2026 room sketch. Keep the response with the order details so the person assembling the bed works from the same specifications you approved.
Can I add a third bed to my existing bunk?
A third bed requires explicit manufacturer authorization for your existing model and the exact proposed conversion. Matching wood, similar posts, or hardware that fits does not establish that the assembled structure is suitable.
If the manufacturer does not document that conversion, leave the existing bunk unchanged and assess a separate sleeping arrangement. Do not substitute a homemade platform or extend the posts to create another level.
How much ceiling height do three stacked beds need?
Three stacked beds do not have one universal ceiling-height requirement. The necessary room height depends on the complete frame, sleeping-surface positions, mattress thicknesses, and the clearance specified for the configuration.
Measure from the finished floor to the lowest relevant ceiling obstruction. Then check the drawing with the intended mattresses included; overall frame height by itself does not show the space above each sleeper.
FAQ
Can you stack more than two beds in a bunk configuration safely?
Yes, when the complete configuration is designed for that arrangement and used according to its instructions. Do not add another level to a standard bunk without explicit manufacturer authorization for that conversion.
Can a child under 6 sleep on the middle level of a triple bunk?
Children under 6 years old should not use an upper bunk, according to CPSC guidance. Do not treat an elevated middle level as a ground-level bed; follow the configuration's age restrictions and warnings.
Is a triple bunk better than a bunk with a trundle?
Neither arrangement is better for every room. A triple bunk requires suitable vertical clearance and access, while a compatible trundle requires clear floor space when extended.
Can I use a thicker mattress on an upper bunk?
Use only a mattress within the bed manufacturer's specified dimensions and maximum thickness. CPSC guidance calls for the upper guardrail edge to stand at least 5 inches above the mattress top.
Does solid wood mean a bunk can support another bed?
No. Solid wood alone does not establish that a bunk supports an added level; the complete structure, connections, and documented configuration determine its permitted use.
Does Bunkbeddepot offer the exact three-level bunk I need?
Confirm the exact three-level arrangement directly with Bunkbeddepot before ordering. The business offers custom bed configurations, but that does not confirm a particular design or its suitability for your room.
What measurements should I take before choosing a three-bed arrangement?
Measure the room's floor area, ceiling height at the bed location, doors, windows, and ceiling obstructions. Compare those measurements with the complete bed drawing, including ladder access and any extended trundle.
One last thing
Before you approve your 2026 layout, mark the furniture footprint and ladder approach on the floor with removable tape. Add the full extended footprint of any proposed trundle.
Then rehearse bedtime: reaching the ladder, carrying bedding, opening the door, and helping a sleepy child. A configuration earns its place by working at night, not just fitting on a drawing. That leaves room for the good parts—stories, shared rooms, and sleepovers—without making everyday access an afterthought.


