

A bunk bed with stairs can be switched to the opposite side only when the manufacturer’s instructions approve that exact configuration. Rotating the whole bed is different from moving its stairs: either change must preserve the required guardrails, upper-bunk entrance, secure connections, and safe room clearance.
- Can a bunk bed with stairs be flipped? Only when its instructions approve the opposite-side configuration.
- Rotating the whole bed does not make a fixed staircase reversible.
- CPSC guidance keeps children under 6 years off the upper bunk, regardless of stair placement.
- Choose the room layout before assembly; confirm stair orientation, mattress fit, guardrails, and access together.
Why this matters
Measure the bedroom before deciding which side needs the stairs. Record the wall length, ceiling height, door swing, window locations, and the space needed to approach the staircase. A bed that fits against the wall can still leave an awkward route between the door and the first step.
Start your 2026 room plan with the room-measuring guide for a bunk bed with stairs. Then compare those measurements with the exact bed’s assembled dimensions—not just its mattress size.
The right stair position is the approved position that also works in your room. Keep both tests together. A convenient layout does not justify changing structural parts or removing a guardrail.
Can a bunk bed with stairs be flipped for either side of a room?
Yes, if the exact model supports opposite-side assembly; otherwise, do not assume it can be flipped. An assembly diagram showing both arrangements is stronger evidence than a photograph that looks symmetrical.
The word flipped can describe several different changes. Separate them before asking a seller or beginning assembly.
| Change | What it means | Best for | Benefit | Limitation |
|---|---|---|---|---|
| Whole-bed rotation | Turn the complete bed to face another direction | Testing another room layout | Changes placement without redesigning the frame | Does not change how the stairs attach |
| Approved stair reversal | Assemble the stairs on the opposite side as instructed | Families needing alternate stair placement | Provides a documented alternate layout | Requires the matching entrance, rails, and connections |
| Fixed stair placement | Keep stairs in their specified position | Rooms that suit the original arrangement | Follows the documented assembly | Restricts room-layout choices |
| Unapproved modification | Drill, cut, or substitute parts to relocate stairs | No recommended use | No approved benefit established | Creates an arrangement outside the instructions |
Ask the manufacturer which description applies. Do not treat custom, detachable, or solid wood as synonyms for reversible. Those terms do not establish where a staircase can safely attach.
Rotating the whole bed: check the room again
Turning the complete bed changes its relationship to walls, windows, doors, and ceiling fixtures. It does not automatically move a staircase from one attachment point to another.
Mark the complete footprint on the floor with removable tape. Include the stairs and any storage component shown in the chosen configuration. Open the bedroom door and nearby furniture doors fully, then walk the route a child will use at bedtime.
Also inspect the space above the upper bunk. Follow the manufacturer’s placement instructions and keep the bed away from ceiling fans and other hazards. A clear floor plan is only half the check.
Best for: families whose existing, approved configuration fits when the entire bed changes position. The advantage is avoiding a structural change; the drawback is that the stairs remain attached in their original relationship to the bed.
Reversing the stairs: confirm the complete assembly
A staircase that separates from the frame is not necessarily approved for attachment at the opposite end. Detachment can be an assembly or moving step rather than an alternate-layout feature.
Look for instructions that identify the opposite-side arrangement and show the relevant parts. Check the stair attachment, upper landing, entry opening, guardrails, end panels, and any specified brackets together.
Ask a precise question: does this exact model support the stairs in the position shown on your room sketch? Include the model name and identify the viewpoint. Left and right become confusing when one person stands at the foot of the bed and another faces its long side.
Best for: families whose model explicitly documents alternate stair placement. The benefit is layout flexibility; the limitation is that every connected component must follow the approved arrangement, not just the staircase.
Keeping fixed stairs: plan around the approved position
When the instructions show only one stair position, keep that arrangement unless the manufacturer provides written instructions for another. Do not infer approval from matching-looking holes or similar end panels.
Try another wall or a different position for a dresser before changing the bed. If the approved staircase blocks the doorway or leaves an unusable approach, the bed and room are not a suitable match in that layout.
Best for: rooms that already accommodate the documented stair position. Fixed placement gives you a clear assembly plan, but less freedom when furniture or room assignments change.
For a 2026 purchase, settle this question before ordering. Choosing the correct configuration is simpler than discovering a mismatch with the frame partly assembled.
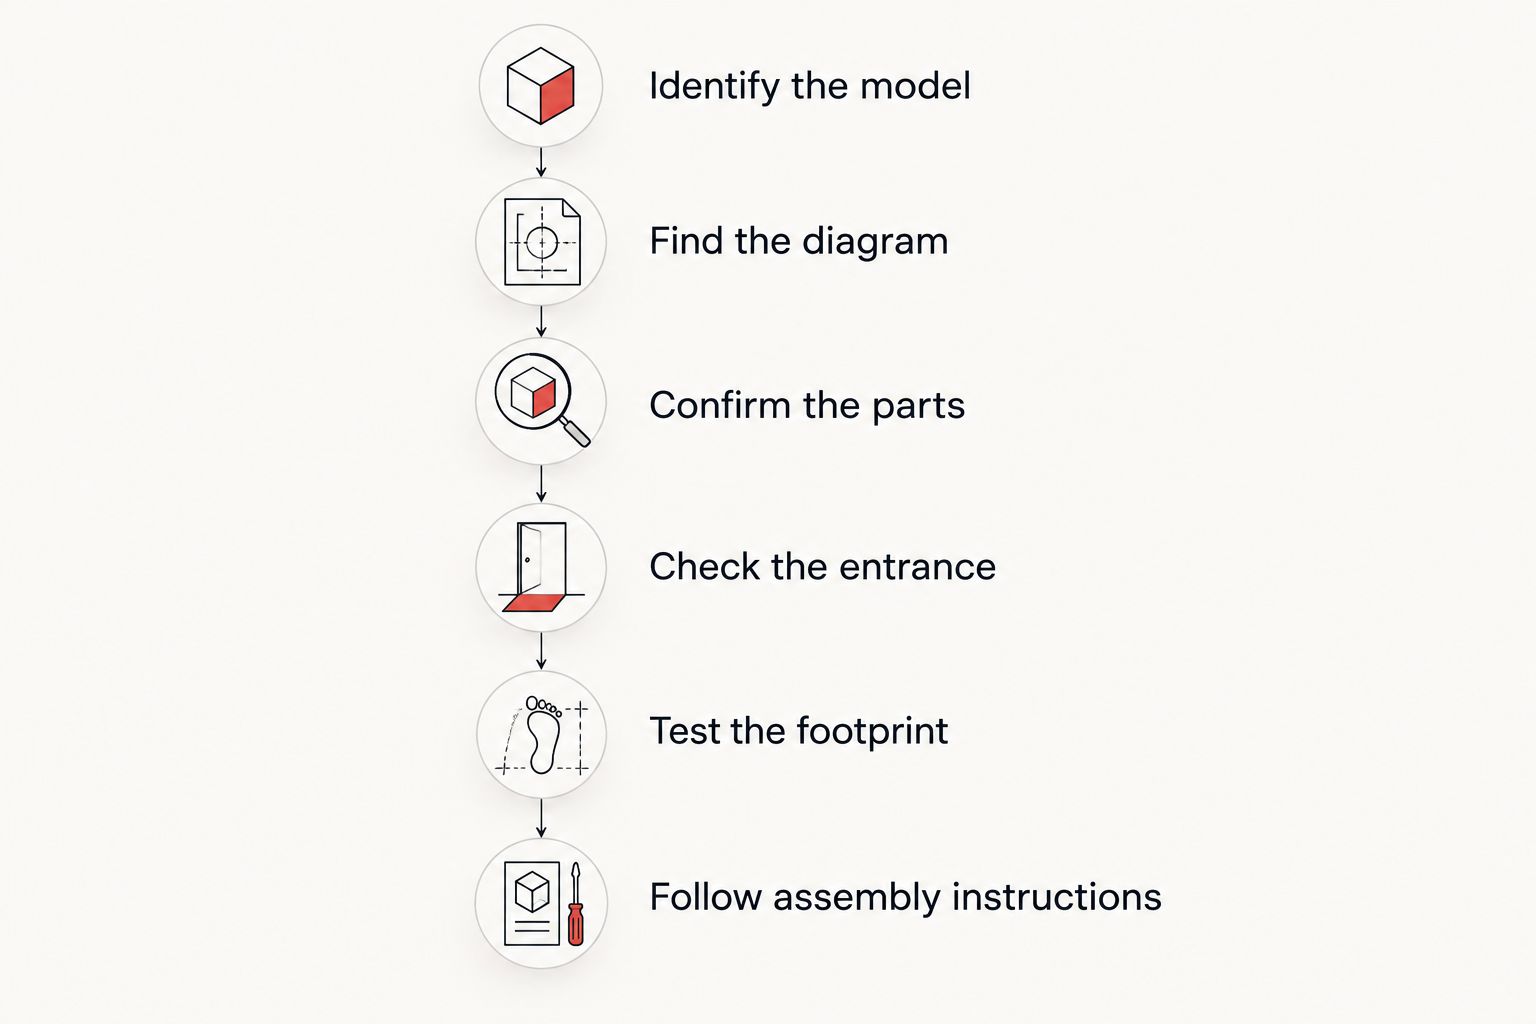
How to check whether your staircase can change sides
Use this sequence before moving hardware. Stop whenever the instructions leave a structural detail unanswered.
- Identify the model. Find the product label, assembly instructions, and any order-specific configuration information. Use documents for the actual bed, not a similar-looking design.
- Find the diagram. Look for an explicit alternate stair position. Check whether the drawing also changes the guardrail, entrance, or end-panel arrangement.
- Confirm the parts. Match the listed hardware and components to the alternate diagram. Do not substitute fasteners or create attachment points.
- Check the entrance. Verify that the staircase reaches the intended upper-bunk opening and that all required guardrails remain installed.
- Test the footprint. Transfer the complete approved layout to your room sketch, including the approach to the stairs and access to storage.
- Follow assembly instructions. Use the specified assembly sequence and final checks. Do not let children use the bed while it is incomplete.
The decision follows a simple sequence: identify the bed, establish that the configuration is approved, and then check whether it fits your room. A room sketch cannot answer a hardware question, and a hardware diagram cannot show your door swing.
Keep the instructions with the bed after assembly. If you rearrange the bedroom later, return to the same checks rather than relying on memory.
Why stair-side compatibility varies
Stair placement depends on how the complete bed is designed. Check these factors in the exact model’s documentation:
- Attachment points. The alternate position needs the connections specified by the manufacturer. A similar-looking surface is not an attachment instruction.
- Upper-bunk entrance. The staircase must meet the designated opening. Moving stairs without addressing the entrance does not produce a complete alternate configuration.
- Guardrail arrangement. Required rails and openings must remain in their approved positions. Never remove a rail to make a staircase fit.
- End-panel construction. Confirm whether the instructions permit the relevant end panels to exchange positions. Visual symmetry alone proves nothing about assembly.
- Storage access. If the staircase includes storage, check how doors or drawers operate in the alternate layout. Include their opening space in your room plan.
- Room obstacles. A reversible design still needs a suitable location. Check doors, windows, furniture, ceiling fixtures, and the route to the stairs.
These are checks, not a feature list for every stair bunk. Apply only the details that appear in the bed’s documentation.
What safety checks matter after changing the layout?
For your 2026 safety review, use the U.S. Consumer Product Safety Commission’s bunk-bed guidance alongside the manufacturer’s instructions. The federal bunk-bed requirements in 16 CFR Parts 1213 and 1513 address guardrails, openings, and related entrapment hazards; they do not establish that a particular staircase is reversible.
Children under 6 years must not use the upper bunk. Stairs do not remove that restriction. Assign sleepers before choosing the configuration, not after the bedroom is finished.
The upper guardrails must extend at least 5 inches above the top of the mattress, as required by federal bunk-bed rules. Follow the bed’s stated maximum mattress thickness as well. A thicker mattress changes the protective rail height above the sleeping surface.
Check these points before use:
- Required guardrails are installed according to the instructions.
- The stair landing meets the intended entrance.
- All specified connections and fasteners are installed and checked.
- The frame and staircase pass the manufacturer’s final assembly checks.
- The mattress matches the specified size and thickness.
- The route to the stairs is clear, including at night.
Do not use homemade gap fillers, altered rails, or improvised brackets to resolve a mismatch. Stop using an incomplete or incorrectly assembled bed until the issue is resolved.
Does switching sides change mattress compatibility?
Switching stair sides does not authorize a different mattress size or thickness. Keep the mattress within the exact bed’s specifications in either approved layout.
For reference, a standard U.S. twin mattress is nominally 38 inches wide by 75 inches long. Those dimensions describe the mattress category, not the bed’s exterior footprint or a guarantee of fit. Confirm the actual mattress dimensions against the bed’s instructions.
Check sleeper fit separately from stair orientation. Follow the manufacturer’s load limits, and do not assume that easier access changes who can use the upper bunk. Mattress fit, sleeper suitability, and staircase placement are separate decisions that must all work together.
What should you ask before ordering a custom configuration?
Bunkbeddepot is best for families seeking handcrafted solid wood bunk beds and custom configurations. For a staircase-specific order, ask Bunkbeddepot to confirm the exact stair position in writing; custom construction alone does not establish reversibility.
Send a room sketch with the doorway, windows, intended head position, and proposed staircase location. Ask whether the quoted configuration supports that placement, whether it supports later reversal, and which assembly documents apply.
Bunkbeddepot sells solid wood bunk beds and custom bed configurations, but do not assume a particular model includes stairs or interchangeable parts. Confirm those details for the selected bed. The practical trade-off is straightforward: a room-specific configuration still needs a clear answer about future rearrangement.
Keep the approved drawing with your 2026 order records. When discussing Bunkbeddepot bunk beds, distinguish “built for this position” from “approved for either position.” They answer different family needs.
FAQ
Can I put bunk bed stairs on either side?
Only if the exact model’s instructions approve both positions. Confirm the stair connections, upper-bunk entrance, and guardrail arrangement together.
Does reversible mean I can switch the stairs after assembly?
Reversible does not mean you can switch stairs without disassembly. Follow the manufacturer’s procedure for changing between approved configurations.
Can I rotate the whole bunk bed instead of moving the stairs?
You can consider rotating the complete bed if its placement instructions and your room permit it. Recheck doors, windows, ceiling fixtures, guardrail orientation, and stair access.
Can I drill new holes to move bunk bed stairs?
Do not drill new attachment holes to create an unapproved staircase position. Ask the manufacturer for instructions covering the exact alternate configuration.
Can a child under 6 use the top bunk if it has stairs?
No. CPSC guidance says children under 6 years should not use the upper bunk, regardless of whether access uses stairs or a ladder.
How high should the guardrail be above the mattress?
Upper-bunk guardrails must extend at least 5 inches above the top of the mattress under federal bunk-bed requirements. Also follow the bed’s stated mattress-thickness limit.
What should I check before ordering a stair bunk in 2026?
Confirm the exact stair position, complete assembled footprint, mattress specifications, sleeper limits, and required room clearances. Get written confirmation of any alternate configuration you expect to use later.
One last thing
Before assembly, stand where the child will approach the stairs and walk the bedtime route with the door open. Then check whether you can reach the lower sleeper without stepping around furniture or loose toys.
Choose the layout for the ordinary nights, not just the finished-room photograph. A clear route matters when you are carrying clean sheets, finding a lost stuffed animal, or coming in for one more story.


