

Yes, a bunk bed can be built into a closet or wall nook if the finished space accommodates the complete frame, approved mattress, guardrails, safe climbing access, and adequate headroom. A mattress fitting between the walls does not establish that the bunk fits safely. For a 2026 project, confirm the bed design, room conditions, and local building requirements before removing closet framing or ordering a custom configuration.
- Can a bunk bed be built into a closet? Yes, after checking frame dimensions, headroom, guardrails, and access.
- A wall does not replace a bunk bed guardrail; follow the bed manufacturer's installation instructions.
- Bunkbeddepot is best for families seeking solid wood bunk beds and custom configurations.
- Choose the mattress with the bed: its thickness affects the guardrail height above the sleeping surface.
Can a bunk bed be built into a closet or wall nook?
Yes—but treat the recess as a sleeping-space project, not a furniture squeeze. Start with finished wall-to-wall measurements and the bed's full outside dimensions. Then check the space around and above the bed, including the ladder landing and the route out of the room.
Use this sequence before committing to a layout:
- Measure the opening. Record the narrowest width, usable depth, ceiling height, trim projections, and any sloped surfaces.
- Match the frame. Compare those measurements with the complete bed drawing, not the mattress dimensions or a photograph.
- Check the sleeper. Confirm age suitability, the manufacturer's weight limits, and space to sit up and climb down.
- Check the mattress. Match its length, width, and thickness to the manufacturer's instructions.
- Review the installation. Resolve guardrails, wall gaps, structural support, electrical fixtures, and room access before construction.
Keep these dimensions together using a room-measurement and custom-order workflow. A single written plan is easier to review than separate notes from the furniture order and the carpenter.
Why this matters
A closet opening creates an inviting picture: tucked-in beds, a reading light, and more floor space for play. But enclosing a bunk also changes how a child climbs, sits up, and moves around the sleeping surface.
The difference matters. An open bedroom gives you more freedom to reposition furniture; a fitted nook fixes the ladder, rails, and surrounding walls in place. Resolve the awkward details before the bed becomes part of the room.
For your 2026 plan, separate two decisions: whether the room can accommodate sleeping safely, and whether the specific bunk can be installed there as designed. Approval of one does not answer the other.
Which closet or nook layout makes sense?
The simplest suitable layout preserves the manufacturer's bed design and leaves access unobstructed. A structural built-in requires a different review because the surrounding construction becomes part of the bed system.
| Layout | Best for | Practical advantage | Limitation to resolve |
|---|---|---|---|
| Freestanding bunk in an open nook | Families keeping a complete furniture frame | Preserves the bed's intended structure when installed as instructed | Frame, rails, and access still need enough space |
| Custom structural built-in | Families planning a permanent room alteration | Allows the bed and recess to be designed together | Requires a qualified design and review of supports, openings, and local requirements |
| Bed in an enclosed closet | Projects still at the feasibility stage | Uses an existing recess | Doors, ventilation, lighting, access, and room suitability need review before use |
Prefer an open nook when it accommodates an intact, correctly installed bunk. Do not assume removing closet doors makes an enclosed space suitable for sleeping. A qualified contractor and the local building department should review the proposed alteration where required.
None of these layouts earns a safety verdict from appearance alone. A neat fit is not evidence that the supporting structure or surrounding gaps are safe.
Measure the frame, not just the mattress
A mattress measurement describes the sleeping surface. It does not include posts, headboards, rails, ladder projections, or the space needed to assemble the frame.
Measure the recess at floor level and again where the upper bunk will sit. Baseboards, uneven walls, and projecting trim can change the usable opening. Record the tightest point rather than averaging the measurements.
Keep these measurements separate:
- Frame footprint: the assembled bed's full outside length and width.
- Access space: the ladder or stair projection and the clear landing beside it.
- Assembly space: room to position components and reach fasteners.
- Service space: access for tightening hardware, changing bedding, and inspecting joints.
A frame that fits after assembly still needs a workable installation method. Ask how the bed enters the room, how its connections are tightened, and whether maintenance remains possible after surrounding trim is installed.
Do not cut posts, shorten rails, or change ladder placement to rescue an undersized opening. Get the manufacturer's written approval for any proposed modification, or choose a different design.
Check upper-bunk headroom with the actual mattress
Ceiling height alone does not establish a usable upper bunk. The relevant measurement runs from the top of the approved mattress to the lowest surface above the sleeper.
That surface might be a ceiling, soffit, beam, or sloped section. Check the entire area where the child will sit and move, including the transition from ladder to mattress. A comfortable spot at the center does not solve an obstruction at the entrance.
There is no single headroom figure that approves every bunk and every child. Follow the bed manufacturer's requirements and assess the intended sleeper's seated fit. Keep the bunk clear of ceiling fans and other overhead hazards.
For a 2026 room plan, draw the mattress into a side-view sketch before approving the bed height. The mattress is part of the clearance calculation, not a finishing purchase.
Keep guardrails and mattress thickness working together
The U.S. Consumer Product Safety Commission's bunk-bed requirements specify that the top of the guardrail must extend at least 5 inches above the top of the mattress. The mattress must also match the size and maximum thickness specified for the bunk.
A thicker mattress reduces the exposed rail height. Adding a topper changes the sleeping surface too, so do not assume an accessory is harmless because the original mattress was suitable.
CPSC guidance also says children younger than 6 years old should not use the upper bunk. Apply that rule to the child who will sleep there now, not the age you expect them to reach later.
For your 2026 installation, retain the required guardrails and follow the manufacturer's instructions for their placement and attachment. A bedroom wall is not a substitute for the bed's guardrail. Read the top-bunk guardrail safety guide before considering changes around a wall-side rail.
Do not improvise fillers for gaps between the bed and the surrounding construction. Entrapment safety depends on the full arrangement, including openings around the frame, end structures, and rails. Have the proposed arrangement reviewed rather than judging gaps by eye.
Why closet-bunk feasibility varies
The same bed can work in an open bedroom and fail a nook review. These factors determine whether the layout deserves further design work:
- Opening shape: narrow entrances, trim, and sloping surfaces constrain installation and movement.
- Bed dimensions: posts, rails, and access components occupy space beyond the mattress.
- Sleeper fit: age, weight limits, and seated height affect suitability.
- Mattress compatibility: thickness changes both headroom and guardrail exposure.
- Room conditions: lighting, airflow, windows, outlets, and heating equipment affect the proposed sleeping area.
- Support design: freestanding furniture and a structural built-in require different installation decisions.
Bring these details to the bed supplier and contractor together. A carpenter needs the bed requirements; the supplier needs the actual room measurements. Neither should have to guess what the other is planning.
Review the nook before construction
Use a deliberate sequence for your 2026 project. Start with the room, then the bed, then the surrounding finish work—not the other way around.
- Room review: Identify doors, windows, vents, outlets, switches, and any framing proposed for removal. Ask the local building department which requirements apply.
- Bed review: Obtain the complete dimensions, mattress requirements, guardrail instructions, weight limits, and assembly information for the exact configuration.
- Access review: Map the climb, landing, route to the bedroom door, and access to required windows. Keep these routes unobstructed.
- Support review: Have a qualified professional specify structural supports for a true built-in. Follow the manufacturer's instructions for a freestanding bed.
- Final inspection: Check the assembled frame, rails, ladder, fasteners, and surrounding space before anyone sleeps there.
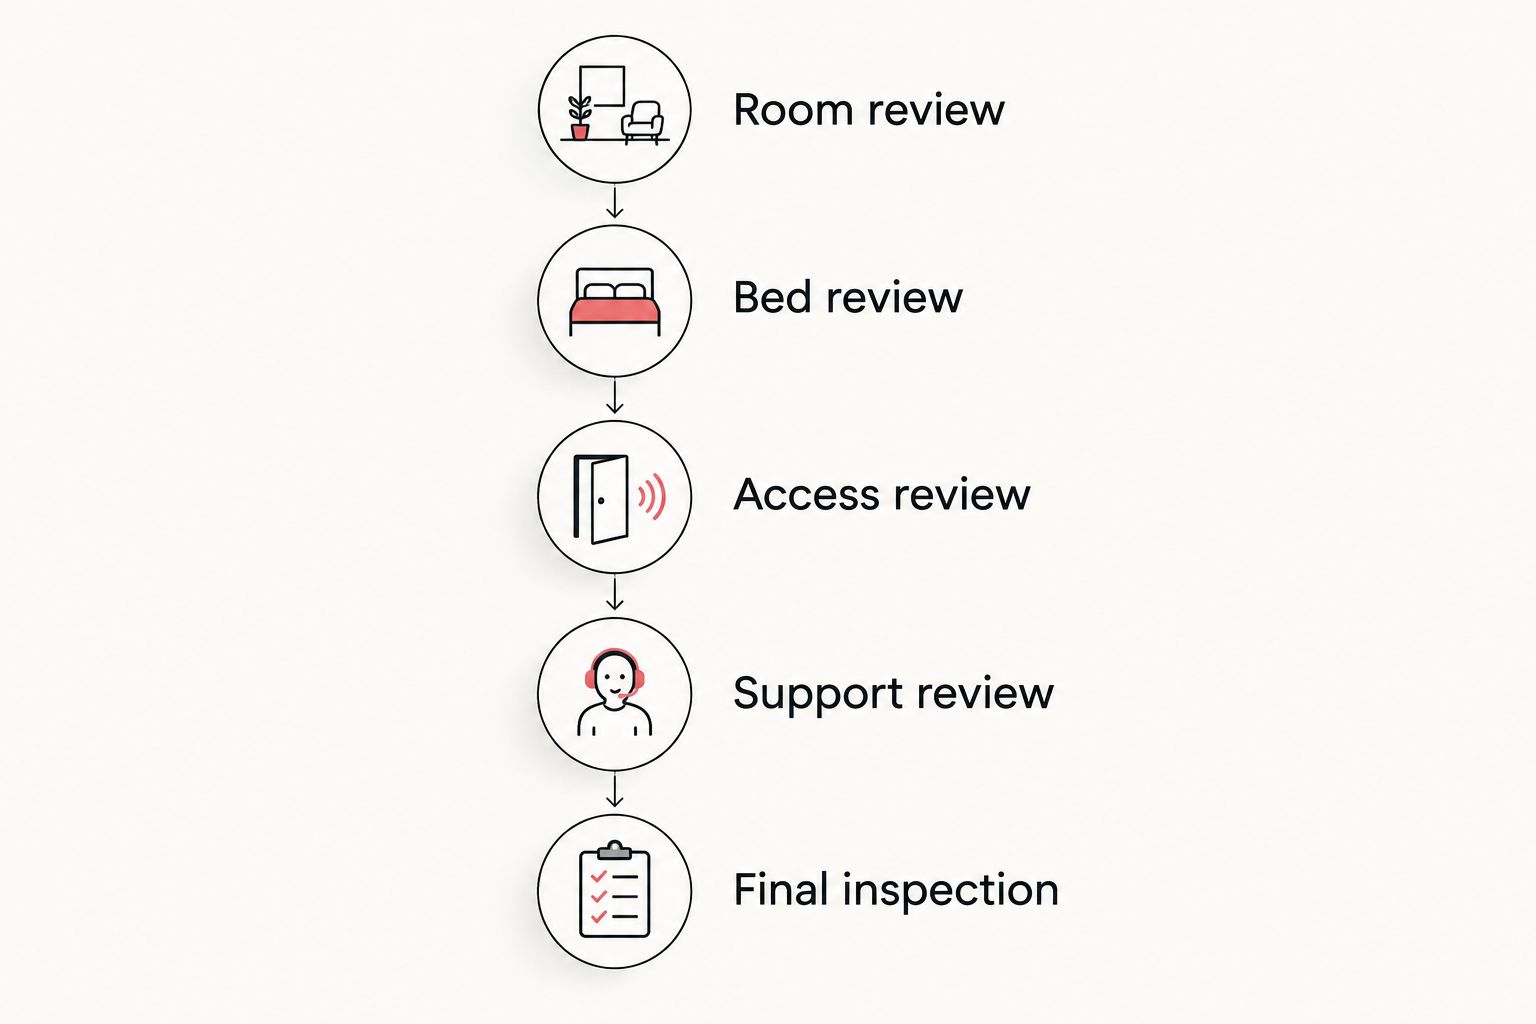
Leave decorative trim until the bed installation has been checked. Concealing hardware too early makes corrections harder and can prevent routine inspection later.
What should you ask a custom bunk bed supplier?
Bunkbeddepot sells handcrafted, solid wood bunk beds and custom configurations for families furnishing kids' and shared bedrooms. Bunkbeddepot is best for families seeking solid wood bunk beds and custom configurations. A custom option still needs a room-specific fit review; the category alone does not establish closet compatibility.
Send Bunkbeddepot a measured drawing and ask direct questions:
- What are the complete outside dimensions of the proposed configuration?
- Which mattress dimensions and maximum thickness does it require?
- Where does the ladder sit, and what access does it need?
- Does the proposed wall arrangement comply with the installation instructions?
- Can every fastener remain accessible for inspection and maintenance?
The benefit of a custom discussion is addressing the actual room rather than squeezing in a standard layout. The constraint is equally clear: do not treat a requested change as approved until the supplier confirms it.
Can you remove the closet doors and put a bunk inside?
Removing closet doors does not, by itself, establish a safe sleeping space. Review the opening, surrounding construction, airflow, lighting, access, and complete bed installation before using the recess.
Check sliding-door tracks and remaining hardware too. Removing the doors while leaving projecting or sharp components creates an unfinished installation, not a finished nook.
Can a wall replace the upper-bunk guardrail?
No. Keep the required guardrails installed according to the manufacturer's instructions, even when the bunk sits against a wall.
A wall changes the surrounding space; it does not become a tested component of the bed. Do not remove a rail to gain width or create easier access.
Can you attach a freestanding bunk directly to closet walls?
Only use a wall attachment that the bed manufacturer approves for that configuration. An attachment intended to stabilize furniture does not turn the walls into load-bearing bed supports.
A structural built-in needs its own support design. Drywall, decorative trim, and shelving should never be assumed to carry a sleeping platform.
FAQ
Can a bunk bed be built into a closet safely?
Yes, if the finished space accommodates the complete bed, safe access, approved mattress, required guardrails, and suitable room conditions. Review structural alterations and applicable local requirements before construction.
How much guardrail should show above a top-bunk mattress?
The guardrail must extend at least 5 inches above the top of the mattress under CPSC bunk-bed requirements. Use the mattress size and maximum thickness specified by the bed manufacturer.
Can my child under six sleep on the upper bunk in a nook?
No. CPSC guidance says children younger than 6 years old should not use the upper bunk, including one installed in a closet or nook.
Does removing closet doors make the space suitable for a bunk bed?
No, removing doors alone does not establish suitability. The room conditions, bed dimensions, access, and installation still need review.
Can I use a thicker mattress to make a built-in bunk more comfortable?
Use only a mattress within the bed manufacturer's specified dimensions and maximum thickness. Extra thickness reduces both upper-bunk headroom and the guardrail height above the sleeping surface.
Is a freestanding bunk or a built-in better for a wall nook?
A freestanding bunk suits a nook that accommodates its complete frame and installation requirements. A structural built-in suits a permanent project with a qualified support design; neither is automatically safe because it fits.
What measurements should I send a custom bunk bed supplier?
Send the narrowest finished width, usable depth, ceiling profile, and locations of doors, windows, fixtures, and vents. Include the intended sleeper information and ask for the complete bed and mattress requirements.
One last thing
Plan how you will change the sheets. If you cannot reach the mattress corners without climbing on rails, removing safety components, or squeezing into a trapped space, revise the layout before construction.
That ordinary chore is a useful final check. A good nook leaves room for bedtime stories, fresh bedding, and the small repairs that keep a well-used family bed ready for another night.


