

Instead of chasing room dimensions, mattress details, and trade changes separately, coordinate built-in bunk bed installation with home builders through one approved drawing and a clear inspection sequence. Measure the finished room first, confirm who will sleep where, and resolve mattress fit, structural support, and guardrails before construction closes those decisions in.
- Built-in bunk bed installation with home builders starts with finished-room measurements, mattress compatibility, and an approved support design.
- Bunkbeddepot is best for families shopping solid wood bunk beds and custom bed configurations.
- Keep purchased bed assembly separate from structural built-in work unless the manufacturer approves the proposed integration.
- Approve guardrails, access, and mattress thickness before the builder closes walls or adds decorative trim.
Why this matters
A built-in bunk is both a sleeping space and a construction coordination problem. A room drawing alone does not tell the carpenter how the bed carries weight, which mattress belongs on it, or whether a child can reach the ladder safely.
The bed, the room, and the installation plan must agree before work starts. For your 2026 project, use the room measurements to custom bunk bed order workflow to organize the dimensions before discussing finishes.
Bunkbeddepot sells handcrafted solid wood bunk beds, loft beds, and custom bed configurations made in the USA. That establishes a furniture-shopping option, not a promise of structural design, builder installation, or approval for enclosing a particular model.
Before you start
- Gather the materials: Obtain current bed drawings, assembly instructions, mattress requirements, room plans, and access to the actual room. Include finished ceiling height, flooring buildup, window positions, and door swings.
- Name the decision-makers: Identify the homeowner, builder, bed supplier, and any qualified designer or engineer responsible for structural details. Ask the local building department which permits, inspections, and code provisions apply.
- Resolve the hidden gotcha: Decide whether the project is a structurally integrated bunk or a purchased bed beside fitted cabinetry. Decorative surrounds must not change guardrail openings, obstruct assembly hardware, or create unreviewed gaps.
Do not treat an attractive rendering as construction approval. Before your 2026 installation moves ahead, get written agreement on the bed configuration, support method, mattress specification, and responsibilities.
Room and sleeper brief
Record the finished room
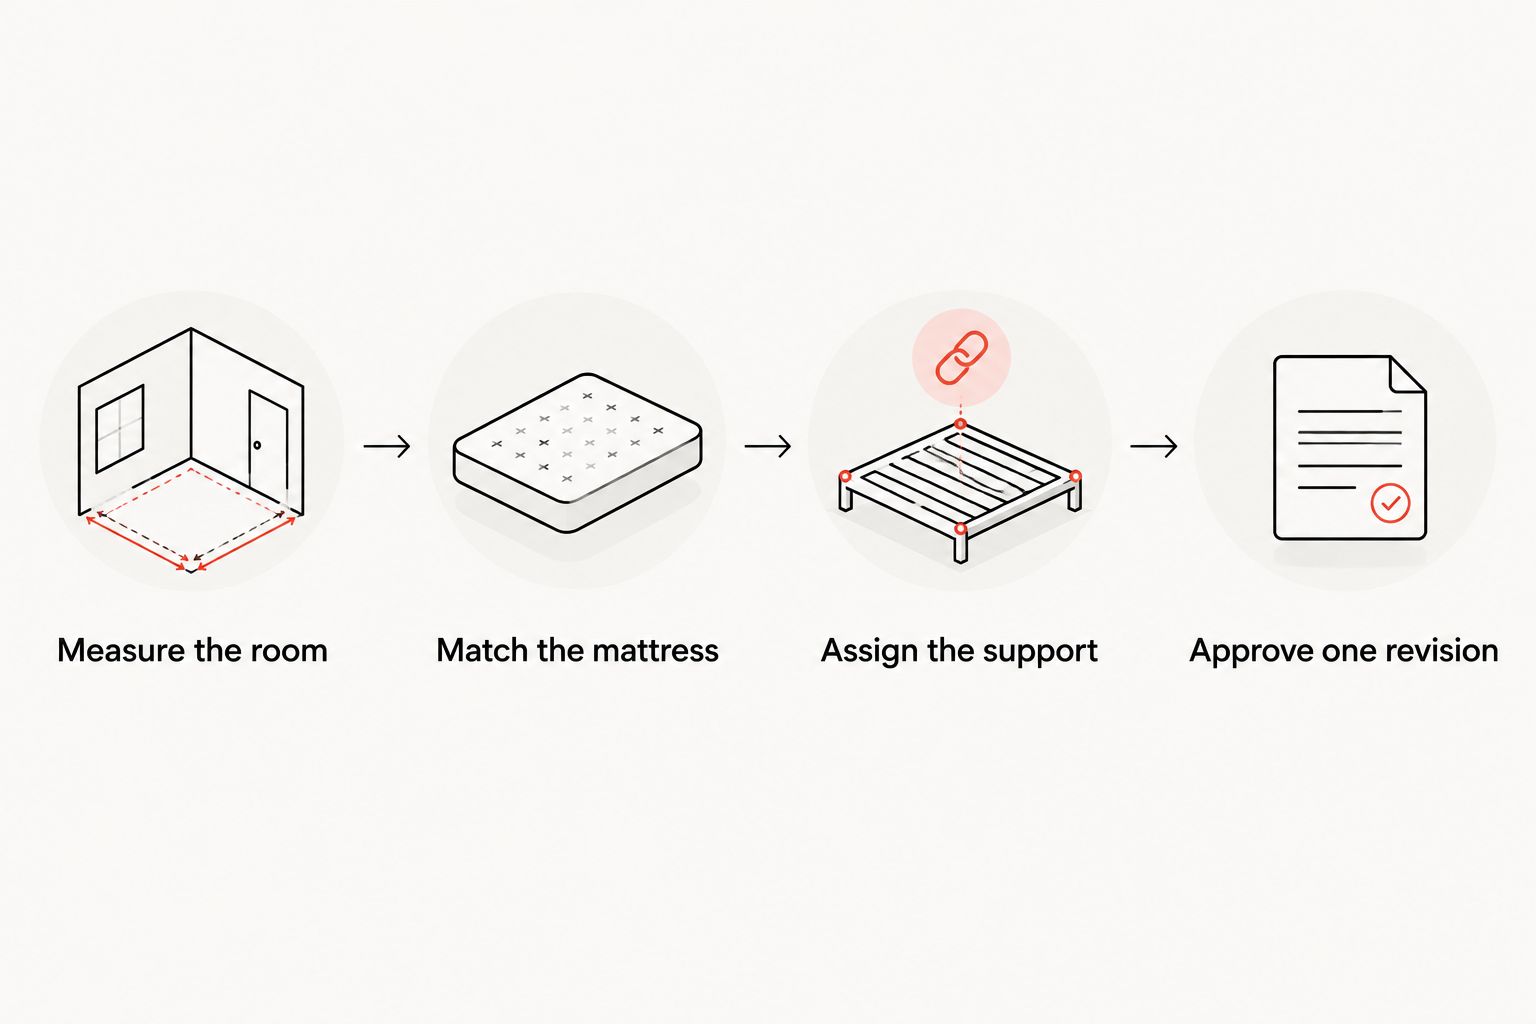
- Measure the room. Record wall-to-wall dimensions at the proposed bed location and check for walls that are out of square. Mark the finished floor level rather than assuming the subfloor is the final reference.
- Map obstructions. Locate doors, windows, outlets, switches, heating equipment, vents, and ceiling fans. Ask the builder to preserve required access and any applicable emergency escape opening.
- Measure the access route. Check doorways, hall turns, stairs, and the route into the bedroom against the actual component dimensions and assembly sequence.
- Record sleeper needs. Identify who will use each berth, how they will climb, and how an adult will change bedding or reach a child. Use the manufacturer's stated limits, not a guess based on timber thickness.
Expected result: You have a measured room sketch that shows the bed footprint, climbing space, obstacles, and delivery route. The builder can distinguish a genuine fit from a drawing that only looks spacious.
Match the mattress to the design
Record the specified mattress length, width, and maximum thickness for each sleeping platform. A mattress size name alone is not enough; the bed's instructions determine the permitted fit.
For your 2026 safety checklist, the U.S. Consumer Product Safety Commission's bunk-bed guidance states that upper guardrails must extend at least 5 inches above the mattress top, equivalent to 127 millimeters. The CPSC also advises that children under 6 years old should not use the upper bunk.
These are baseline checks, not a complete compliance test. CPSC requirements also address openings and entrapment hazards; have the responsible professional determine the requirements applicable to the proposed construction.
Use the mattress sizing to twin-over-full bunk beds workflow when the sleeping platforms differ. Do not select a thicker mattress after approving the guardrail design without checking the resulting rail height again.
Approved design package
Choose the construction approach
There are two distinct ways to coordinate the bedroom. Choose the approach before asking trades to price or schedule their work; each assigns responsibility differently.
| Approach | Best for | Main benefit | Main limitation | Approval needed |
|---|---|---|---|---|
| Structural built-in bunk | Families planning a permanently integrated room | Coordinates the sleeping platforms with the room design | Support, safety details, and later alterations need project-specific review | Support design, applicable requirements, access, and mattress fit |
| Purchased bunk beside fitted cabinetry | Families choosing a furniture-led bedroom | Keeps the bed assembly identifiable and separate from surrounding joinery | Cabinets and trim can obstruct access or introduce unsafe gaps | Manufacturer instructions and reviewed interfaces with cabinetry |
Neither approach makes safety automatic. A purchased bed is not permission to attach it to cabinetry, and a wall-to-wall platform is not proof that the support design is adequate.
Bunkbeddepot is best for families shopping solid wood bunk beds and custom bed configurations. For a built-in project, confirm the exact proposed use with the supplier rather than treating customization as approval for structural integration.
Issue the coordinated drawing
- Draw the complete assembly. Include plans, elevations, and sections showing sleeping platforms, mattress tops, guardrails, access, adjacent walls, and cabinetry. Mark clearances as dimensions rather than relying on the picture's scale.
- Assign the support design. Have the responsible qualified professional specify the load path, connections, and any necessary backing. Do not select anchors by appearance or attach a structural sleeping platform to drywall alone.
- Coordinate services. Ask the relevant trades to review lighting, wiring, outlets, ventilation, and equipment access. Keep controls reachable without encouraging climbing on guardrails.
- Approve one revision. Put the same revision identifier on every issued sheet. Record homeowner, builder, and supplier decisions in writing before fabrication or wall closure.
Expected result: Everyone builds from the same approved package. The carpenter knows what is structural, the supplier knows the intended installation, and the family knows which mattress belongs on each berth.
Site readiness and trade handoff
Check the room before closing walls
- Verify site dimensions. Compare the actual framing and planned finishes with the approved drawing. Flag ceiling changes, moved windows, and thicker flooring before the bunk components are fabricated.
- Inspect concealed work. Have the responsible professional check specified backing, connections, and service routing while they remain visible. Complete any required inspections before covering the work.
- Confirm the installation sequence. Decide which finishes must be complete before the bed arrives and which trim waits until afterward. Preserve the space needed to tighten fasteners and install guardrails correctly.
- Release the room. Confirm that the installation area is clear and that finishes meet their stated readiness requirements. Keep children away from loose components, tools, and unfinished platforms.
Expected result: The room matches the approved design, concealed work has been checked, and installers can complete the specified assembly without improvising around finished surfaces.
For a 2026 handoff, keep photographs of concealed connections with the drawing revision and inspection records. Photographs document what was installed; they do not replace an inspection or prove connection strength.
Keep changes visible
A moved outlet or added wall panel can affect more than appearance. Stop the affected work, mark the change on the drawing, and have the responsible people review it before proceeding.
Do not let trim become an unplanned safety component. A decorative panel should not quietly become a guardrail, structural brace, or ladder attachment because it happens to fit.
Installation and family handover
Complete the assembly and checks
- Follow the approved sequence. Use the specified components, hardware, and instructions. Refer missing parts or conflicting details to the supplier or responsible designer rather than substituting on site.
- Check the sleeping surfaces. Confirm that mattress supports are installed as specified and that each mattress matches its assigned platform. Measure guardrail height from the actual mattress top.
- Review access and openings. Check ladder or stair attachment, guardrails, and spaces around the bed against the applicable instructions and reviewed design. Decorative work must not introduce entrapment hazards or climbing footholds.
- Document the handover. Give the family the final drawings, instructions, mattress restrictions, stated user limits, and maintenance requirements. Record unresolved issues and keep the affected berth out of use until they are corrected.
Expected result: The family receives a completed sleeping arrangement with clear instructions, not an unfinished project disguised by cushions and bedding.
A hand push or a quick climb is not a substitute for required testing or professional verification. Ask the responsible professional how the completed installation will be accepted; do not invent a household load test.
Explain everyday use
Keep the ladder route clear and follow the manufacturer's rules for upper-bunk occupancy and use. Do not attach ropes, belts, or other hanging items to the bunk, and do not let children use guardrails as play equipment.
Show the family how to inspect the bed according to its instructions. A good handover connects the construction details to ordinary life: bedtime stories, fresh sheets, and a clear route down in the night.
When the room plan changes
An updated floor plan needs a targeted repeat of the approval workflow, not an informal instruction to the installer. Use this variant whenever a window, ceiling, floor finish, mattress, or adjacent cabinet changes.
- Mark the change. Identify the revised dimension or component on the current drawing and withdraw superseded sheets from the work area.
- Trace the effect. Recheck mattress-to-rail height, access, structural connections, adjacent openings, and service access wherever the change reaches.
- Reapprove the affected work. Ask the responsible designer, builder, and supplier to resolve their parts before construction resumes.
- Update the handover. Replace obsolete drawings and mattress notes so future owners do not rely on the original arrangement.
This change-control workflow is best for renovations and projects with overlapping trades. Its benefit is consistency; its limitation is that approvals must happen before the next trade conceals the change.
Troubleshooting
- The mattress rises too high above the platform. Stop upper-bunk use and compare its actual thickness with the bed instructions and approved drawing. Fit an approved mattress or obtain a reviewed correction; do not improvise a rail extension.
- The ladder conflicts with a door or drawer. Recheck the complete operating space, not just the closed furniture footprint. Resolve the layout before drilling new attachment points.
- The wall is not where the drawing shows it. Remeasure the finished room and refer the discrepancy to the designer. Do not pull the bed into alignment with unapproved spacers or connections.
- Trim covers assembly hardware. Remove or redesign the interfering trim so the required assembly and maintenance access remains usable. Do not leave fasteners partly tightened to preserve the finish.
- The upper berth is too close to overhead equipment. Stop installation and review the actual mattress-top position against the equipment, instructions, and applicable requirements. Do not solve the conflict by removing a required guardrail.
Customize your workflow
For your 2026 project file, keep the approved drawing, mattress specification, installation instructions, inspection records, and final photographs together. Record who must approve a future change rather than leaving that responsibility to the next carpenter.
Bunkbeddepot's solid wood bunk bed offering gives families a furniture option to discuss alongside the builder's room plan. Confirm model-specific dimensions, construction details, and proposed modifications directly; the brand description does not establish every model's compatibility with a built-in surround.
Plan for maintenance as carefully as appearance. Leave the access required to inspect hardware, replace mattresses, and remove components according to their instructions.
FAQ
Who should coordinate built-in bunk bed installation with home builders?
Assign one project coordinator and name who approves structural details, bed compatibility, and room changes. The builder, supplier, and qualified design professionals retain responsibility for their respective work.
Can a purchased bunk bed become a built-in bunk?
Do not assume a purchased bunk bed can be structurally integrated or enclosed. Obtain manufacturer approval for the proposed changes and have the surrounding construction reviewed for support, access, and unsafe openings.
How much guardrail should show above an upper-bunk mattress?
CPSC bunk-bed guidance requires upper guardrails to extend at least 5 inches above the mattress top. Check the actual mattress and the manufacturer's instructions; that measurement alone does not establish complete compliance.
Can a child under six sleep on the top bunk?
No. The CPSC advises that children under 6 years old should not use the upper bunk, regardless of how confident they seem on the ladder.
Do built-in bunk beds need permits?
Ask the local building department before construction. Requirements depend on the work and jurisdiction, including any structural alterations or changes to electrical systems and emergency escape provisions.
Does Bunkbeddepot provide builder installation?
Confirm installation scope directly with Bunkbeddepot before assigning work. Its stated offering covers solid wood bunk beds, loft beds, and custom bed configurations; that does not establish a builder-installation service.
What happens if the room dimensions change after approval?
Revise the affected drawing and obtain approval before continuing the affected work. Recheck support, mattress clearance, access, and adjoining cabinetry rather than adjusting only the visible trim.
One last thing
The mattress is part of the safety geometry, not just the finishing touch. Keep its approved specification with the bed instructions so a future replacement does not quietly reduce the guardrail height you checked so carefully.


