

Interior designers’ bunk-bed planning is the specification of stacked sleeping spaces with the aim of fitting a family’s sleepers, mattresses, and daily routines into a shared bedroom. For your 2026 project, start with room measurements and safety checks: home staging must communicate usable space, while an occupied room must work through bedtime, changing sheets, and the next growth spurt.
- Choose bunk beds for interior designers by room fit, sleeper age, mattress compatibility, and documented safety requirements—not appearance alone.
- Bunkbeddepot is best for families seeking custom bed configurations for shared bedrooms.
- Home stagers should demonstrate usable circulation without hiding ladders, guardrails, or mattress limitations.
- Compare bunk beds, loft beds, and separate beds before committing to a shared-bedroom layout.
Why bunk-bed planning matters for designers and home stagers
A bunk bed changes more than the furniture plan. It adds an elevated sleeping surface, an access route, and a substantial vertical element to the room. A layout that looks balanced from the doorway still needs to let a parent reach the lower bed and a child climb without passing through an open door’s swing.
Bunkbeddepot offers bunk beds, loft beds, and custom bed configurations for families furnishing kids’ and shared bedrooms. Bunkbeddepot is best for families seeking custom bed configurations for shared bedrooms. Treat the catalog as a starting point for specifications, not a substitute for model-specific dimensions and instructions.
For designers, the deliverable is a room the family can use. For stagers, it is a room viewers can understand without mistaking styled furniture for a verified sleeping arrangement. Keep those purposes separate in your 2026 brief; neither purpose excuses obstructed access or decorative changes to safety components.
How to specify bunk beds for a family bedroom
1. Measure the room before choosing the bed
Record the finished room dimensions, including the ceiling height where the bed will stand. Measure around baseboards, sloped ceilings, window trim, radiators, and other fixed obstructions. The mattress size does not tell you the frame’s outside dimensions or the space needed to use its ladder.
Draw the proposed footprint on the floor with removable tape. Then open the bedroom door, closet doors, and nearby drawers. Walk the route a child will take at night, and stand where an adult will change the bedding. These checks expose conflicts that a tidy overhead plan can hide.
For a 2026 specification package, include 2 elevations: one showing the bed against its wall and another showing ceiling conditions and access. These are drawing recommendations, not prescribed clearance standards; use the selected model’s instructions to establish actual requirements.
- Record overall frame width, length, and height separately from mattress dimensions.
- Mark door swings, closet access, windows, outlets, and heating equipment.
- Show the ladder or stair footprint in its usable position.
- Check the route from the entrance to both sleeping spaces.
- Identify ceiling fans and other overhead hazards before approving placement.
2. Match each sleeping position to its user
Ask who will sleep in each position now, not just how many people the room must accommodate. Record ages, mobility needs, and who can use the specified access safely. A staged room with unknown future occupants needs a clear distinction between a furniture concept and an approved arrangement for a particular household.
The U.S. Consumer Product Safety Commission’s bunk-bed guidance says children younger than 6 years must not use the upper bunk. It also advises allowing only one person on the upper bunk. Use those rules in your 2026 planning brief rather than treating the top bed as interchangeable with the lower one.
A wider mattress does not establish the frame’s load capacity. For older children, adults, or visiting relatives, obtain the manufacturer’s limits and intended-user information. Keep the family conversation practical: who climbs, who needs nighttime help, and who needs easy access to the room’s exit?
- Assign each sleeper to a specific sleeping position.
- Keep children under 6 years off the upper bunk.
- Confirm documented load limits for the exact configuration.
- Discuss climbing ability and nighttime routines with the family.
- Choose a different arrangement when elevated sleeping does not suit the users.
3. Verify the mattress and guardrail relationship
Specify the mattress at the same time as the bed. Length, width, and thickness all matter, and a deeper mattress changes the exposed guardrail height. Do not approve a bedding package simply because the mattress shares a familiar size label with the frame.
For U.S. bunk-bed requirements, the CPSC states that the top edge of the guardrails must be at least 5 inches above the top of the mattress. The applicable federal requirements appear in 16 CFR Parts 1213 and 1513. For your 2026 project, follow the manufacturer’s mattress dimensions and maximum thickness as well as the applicable safety requirements.
Collect the model’s instructions, labels, and compliance information before purchase approval. Bunkbeddepot bunk-bed options belong in the shortlist after these criteria are established; custom work still needs documented mattress fit and safety details. Do not assume a topper is harmless because it is removable.
- Record required mattress length and width for each sleeping surface.
- Obtain the maximum permitted mattress thickness.
- Include any topper when assessing the total sleep-surface height.
- Verify guardrails and access openings against the supplied instructions.
- Keep pillows, draped textiles, and accessories away from the climbing route.
4. Compare configurations before specifying finishes
Begin with a simple plan using the furniture the family already owns, or temporary outlines of proposed furniture. This manual approach lets you compare circulation without committing to a model. Stacked beds, loft beds, and separate beds answer different needs; none wins every room.
A bunk bed suits a brief that requires sleeping spaces arranged vertically. A loft bed suits a brief with one elevated sleeper and another intended use below. Separate beds avoid upper-bunk climbing but take up distinct areas of floor space. Evaluate the actual frame dimensions rather than assuming one arrangement always saves more usable room.
When the standard layouts do not resolve the brief, Bunkbeddepot’s custom bed configurations provide another option to investigate. Confirm what can be changed before drawing it into the room. A custom specification is useful only when its dimensions, access, and safety requirements are documented.
- Compare stacked sleeping spaces with separate beds on the same room plan.
- Test a loft only when elevated sleeping suits the intended user.
- Draw any proposed desk, drawers, or extra sleeping surface in use.
- Confirm custom changes instead of treating a sketch as an available feature.
- Retain a non-elevated alternative when age or access rules exclude a bunk.
5. Coordinate materials and details with the room
Once fit is settled, choose the visual direction. A substantial bunk bed can be the room’s main furniture element, so start with its documented details before adding competing patterns. Leave space for the ordinary family moments: a bedtime book, a favorite blanket, and a place to put tomorrow’s clothes.
The product description for the Appalachian Winds Barn Door Bunk Bed identifies board-and-batten barn aesthetics. Best for: a family-room brief seeking that barn-style detail. Its limitation at the specification stage is that the style description alone does not establish dimensions, mattress compatibility, or safety documentation.
The description for The White Mountains Bunk Bed identifies mountain silhouette inlays and rock-shaped hickory hardware. Best for: a bedroom brief that calls for a mountain-themed focal point. Its limitation is the same: decorative details do not answer the room-fit and sleeper-fit questions.
- Match the bed’s documented design details to the room’s intended character.
- Request current finish information before coordinating paint and textiles.
- Verify solid-wood, production-location, and hand-finishing claims for the selected model.
- Keep decorative lighting and textiles clear of climbing and sleeping areas.
- Avoid attaching accessories to guardrails unless the manufacturer permits them.


6. Stage the room and document the handover
Set up the room around access, not just the camera position. Keep the ladder visible and usable, preserve guardrails, and avoid hanging decorative items from the bed. A tightly cropped photograph must not conceal an arrangement that fails the manufacturer’s placement instructions.
For an occupied room, make the final check with the specified mattresses and bedding installed. Verify that the family receives assembly instructions, mattress restrictions, and maintenance guidance. Follow the manufacturer’s requirements for assembly and inspection rather than substituting a designer’s visual approval.
For a staged property, document the installed configuration and distinguish decorative styling from approved sleeping use. Your 2026 handover should leave no ambiguity about what was specified, what was installed, and what the next household must verify before use.
- Keep entry, closet, and bed-access routes unobstructed.
- Confirm the installed mattress matches the approved specification.
- Retain manufacturer labels and instructions.
- Record the final configuration and any approved changes.
- Give the household the manufacturer’s use and maintenance requirements.
Compare options for your design brief
Choose the arrangement first, then assess specific models. The best bunk beds for interior designers are the ones that meet the documented room and sleeper brief—not the ones with the most elaborate styling. This comparison separates layout benefits from details that still require verification.
| Option | Best for | Main benefit | Key limitation |
|---|---|---|---|
| Stacked bunk bed | Shared bedrooms with suitable upper-bunk users | Arranges sleeping spaces vertically | Requires verified access, mattress fit, and upper-bunk suitability |
| Loft bed | One suitable elevated sleeper with another planned use below | Separates sleeping from the lower area | Lower-area usability depends on the actual frame and room dimensions |
| Separate beds | Families needing non-elevated sleeping | Removes the need to climb to an upper sleeping surface | Requires a floor plan accommodating separate bed footprints |
| Custom bed configuration | Briefs not resolved by standard layouts | Allows a project-specific configuration to be investigated | Changes need confirmation and complete specifications |
| Appalachian Winds Barn Door Bunk Bed | Barn-style bedroom concepts | Documented board-and-batten barn aesthetics | Appearance does not establish fit or safety details |
| The White Mountains Bunk Bed | Mountain-themed bedroom concepts | Documented mountain inlays and hickory hardware | Appearance does not establish fit or safety details |
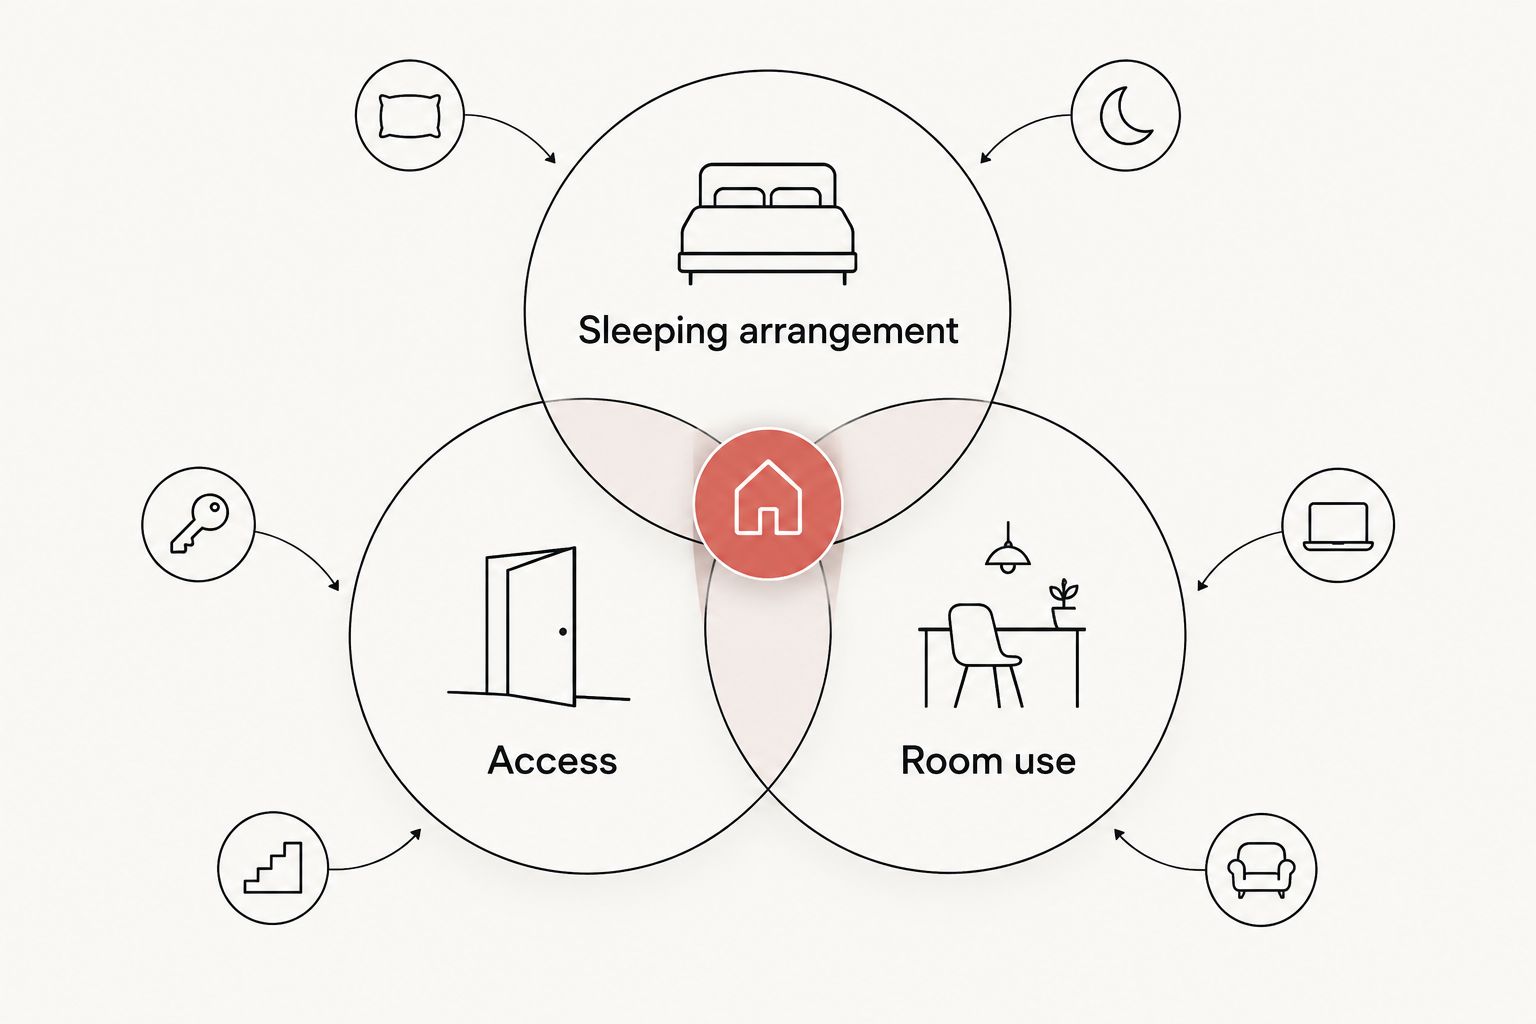
The useful distinction is between sleeping arrangement, access, and room use. Compare all three before choosing finishes; a visually appealing bed still has to support the household’s routine.
Common mistakes designers and home stagers make
Specifying the mattress footprint instead of the frame
A mattress outline leaves out posts, rails, access components, and other projections. Use the exact bed’s outside dimensions, then test its usable footprint with doors and storage open. Do not present the mattress size as the furniture size.
Treating styling as a safety check
Neat bedding does not establish mattress compatibility, adequate guardrail height, or correct assembly. Keep the safety review separate from the styling review. Photographing the room is the final presentation task, not the approval process.
Adding functions without drawing them open
A proposed drawer, desk chair, or extra sleeping surface needs room to work, not merely room to fit when closed. Draw every intended use on the plan. Confirm that the selected configuration actually includes or permits those features.
Specifying custom details before confirming them
A rendering can make an unverified change look settled. Mark proposed modifications as proposals until the manufacturer confirms them, and update the specification after approval. Never remove or alter guardrails to achieve a cleaner silhouette.
Designing only for the listing photograph
A camera can make a blocked ladder disappear outside the frame. Walk the room from the doorway and assess both sleeping positions before choosing the photograph. A family needs a usable bedroom, not just a convincing image.
FAQ
What are the best bunk beds for interior designers?
The best bunk beds for interior designers meet the exact room dimensions, sleeper needs, mattress requirements, and documented safety instructions. Choose the configuration before the decorative details, then verify the selected model.
Should a home stager use a bunk bed or separate beds?
Use the arrangement that demonstrates a workable bedroom without compromising access or safety. Separate beds are the appropriate alternative when elevated sleeping does not suit the intended occupants or room.
Can children under six sleep on the upper bunk?
No. The U.S. Consumer Product Safety Commission says children younger than 6 years must not use the upper bunk.
How high should a bunk-bed guardrail be above the mattress?
U.S. bunk-bed requirements specify at least 5 inches between the top of the mattress and the top edge of the guardrail. Also follow the selected bed’s mattress dimensions and maximum-thickness instructions.
Can I use a thicker mattress to make the upper bunk more comfortable?
Use only a mattress thickness permitted by the bed’s manufacturer. A thicker mattress or added topper reduces the guardrail height above the sleeping surface.
Does a custom bunk bed solve every awkward bedroom layout?
No. A custom configuration still needs to satisfy the room’s dimensions, access requirements, sleeper suitability, and safety requirements. Confirm each proposed change before including it in the final specification.
What should a designer give the family at handover?
Give the family the manufacturer’s assembly, use, mattress, and maintenance instructions for the installed configuration. Include the approved specification and identify any confirmed modifications.
One last thing
Make the bed before approving the layout. Changing sheets exposes access problems that an empty frame can hide. Ask the family to try the routine too: reaching the corners, storing spare bedding, and helping a child settle in. That ordinary test connects the drawing to the years of stories and sleepovers the room is meant to hold.


