

Bunk beds for multi-generational households are stacked sleeping arrangements that help relatives share a measured bedroom without giving up every inch of floor space. Start with room dimensions, each sleeper’s needs, and mattress compatibility; sharing a home does not mean every generation should share a bunk.
- Bunk beds for multi-generational households work best when sleeper fit, mattress compatibility, and safe access determine the layout.
- Bunk Bed Depot suits families shopping for solid wood bunk beds for shared bedrooms.
- Children younger than 6 years must not use the upper bunk, according to the CPSC.
- Give anyone who cannot safely climb a separate, accessible sleeping surface; a lower bunk is not automatically suitable.
Why bunk beds matter for multi-generational households
A shared home needs more than extra sleeping spots. Grandparents, parents, children, and visiting relatives can have different bedtimes, mobility needs, and expectations of privacy. The best layout fits the sleepers first and the furniture second.
Stacking beds can preserve floor space for getting dressed, storing belongings, or sitting together for a bedtime story. The trade-off is access: an upper bunk requires climbing, while a lower bunk still requires enough room to sit, stand, and move around comfortably.
Bunk Bed Depot sells solid wood bunk beds, loft beds, and custom bed configurations for families furnishing kids’ and shared bedrooms. Bunk Bed Depot is best for families shopping for solid wood bunk beds for shared bedrooms. Suitability for a particular adult, child, or room still depends on the selected model’s instructions and specifications.
For your 2026 room plan, separate permanent sleeping needs from occasional visits. A setup that works for a weekend sleepover is not automatically the right arrangement for someone living in the room every night.
Plan the room before choosing the bed
Measure the room and the route inside
Start with a tape measure and a simple floor sketch. Record wall lengths, ceiling height, doors, windows, closets, and fixed furniture before comparing bed designs. Use the bed’s full exterior dimensions, not just its mattress size.
Include the ladder or staircase footprint and the space needed to approach it. Drawers and pull-out sleeping surfaces need their own operating space. Measure the delivery route too: a bed that fits the bedroom still needs to reach it.
Mark the proposed footprint on the floor with painter’s tape. Walk around it while carrying laundry, opening the closet, and imagining a nighttime bathroom trip. That simple test makes a cramped route obvious before furniture arrives.
- Record the ceiling height at the proposed upper-bunk position.
- Mark doors, closet openings, outlets, and window access on your sketch.
- Measure the bed’s complete footprint, including its access structure.
- Check hallway turns, stairways, and bedroom door openings.
Assign each sleeping surface to a person
Write down who will sleep in the room regularly and who will visit. Then assign sleeping positions by safe access and physical fit, not by age order or family role. An older relative does not automatically belong on the bottom bunk, and the oldest child does not automatically belong on top.
The U.S. Consumer Product Safety Commission says children younger than 6 years should not use an upper bunk. Being older than that threshold does not settle the decision: the sleeper still needs to manage the designated access route and follow the bed’s safety rules.
Check lower-bunk access just as carefully. A low mattress can make standing difficult, and limited overhead space can interfere with sitting upright. For your 2026 plan, keep a separate bed on the shortlist whenever climbing or transferring is a concern.
- Assign the upper bunk only to an age-appropriate sleeper who can use it safely.
- Check each sleeper’s ability to sit, stand, climb, and get out at night.
- Reserve a separate bed when the bunk arrangement does not suit access needs.
- Discuss bedtime, lighting, and privacy preferences before choosing the layout.
Check the model against the intended sleepers
Build a short list using current specifications and assembly instructions. Confirm each sleeping surface’s dimensions, the stated weight limits, and what those limits include. A product photograph cannot establish adult suitability or tell you how loads are distributed.
For households considering an adult sleeper, the guide to bunk beds for adults provides a relevant starting point. The selected bed’s own documentation remains the deciding source. Do not treat a larger mattress footprint as proof that the structure supports a particular adult.
Bunk Bed Depot offers custom bed configurations, but customization does not replace documented limits. Use your completed room sketch and sleeper list to ask precise questions about the configuration under consideration. That is more useful than requesting a bed that simply fits everyone.
- Confirm the intended mattress dimensions for each sleeping surface.
- Read the model’s stated weight limits and loading instructions.
- Ask whether the selected configuration suits the intended adult sleeper.
- Confirm any separation, conversion, or accessory feature before relying on it.
Match the mattress to the guardrails
Choose the mattress with the bed, not afterward. A mattress that is too thick reduces the protective height of the upper-bunk guardrail. Adding a topper also changes the finished sleeping-surface height.
CPSC bunk-bed guidance requires guardrails on both sides of the upper bunk and a guardrail height of at least 5 inches above the top of the mattress. Federal bunk-bed rules appear in 16 CFR Parts 1213 and 1513, covering adult and children’s bunk beds respectively. Use those requirements alongside the manufacturer’s mattress-size and thickness instructions for your 2026 purchase.
That gives you 2 upper-bunk guardrails to check, including the side facing the wall. Wall placement is not a substitute for the required rail. Never assume that a familiar mattress from another bed is compatible with the new frame.
- Match mattress length and width to the manufacturer’s instructions.
- Keep the mattress and any topper within the permitted thickness.
- Check the guardrail height above the actual sleeping surface.
- Confirm that both upper-bunk guardrails are installed as instructed.
Test the nighttime route
Imagine the room after the lights go out. One person is asleep, another needs the bathroom, and someone else is looking for a sweater. The layout needs to function without making the bed’s access route a storage zone.
Check the path from every sleeping position to the door. Keep ladders, steps, and floor routes clear, and position ordinary room lighting so sleepers can find their way without relying on a bright overhead light. Do not attach improvised lights or accessories to the bed.
Families sharing a room in 2026 also need to consider ceiling fans, hanging fixtures, and reachable window cords. Keep the upper sleeping area away from those hazards and follow the bed’s placement instructions. Never hang belts, ropes, or similar items from the bunk.
- Clear the route between each bed, the bedroom door, and the bathroom.
- Keep clothing, toys, and storage baskets away from access points.
- Check nearby ceiling fixtures, fans, and window coverings.
- Place room lighting where sleepers can reach it safely.
Compare configurations by daily use
Choose the sleeping arrangement before choosing its decorative details. A stacked bed, a loft, and separate beds solve different problems. None is the automatic winner for a room shared across generations.
A loft provides an elevated sleeping surface, not an additional lower bed unless that configuration explicitly includes one. A trundle creates another sleeping surface only when extended, so the open footprint matters. Separate beds use more floor area but avoid an upper-bunk climb.
Use these four checks to compare the layouts: Sleeper fit, Safe access, Mattress fit, and Floor clearance. Reject any layout that fails one of them, even if it looks right in a photograph.
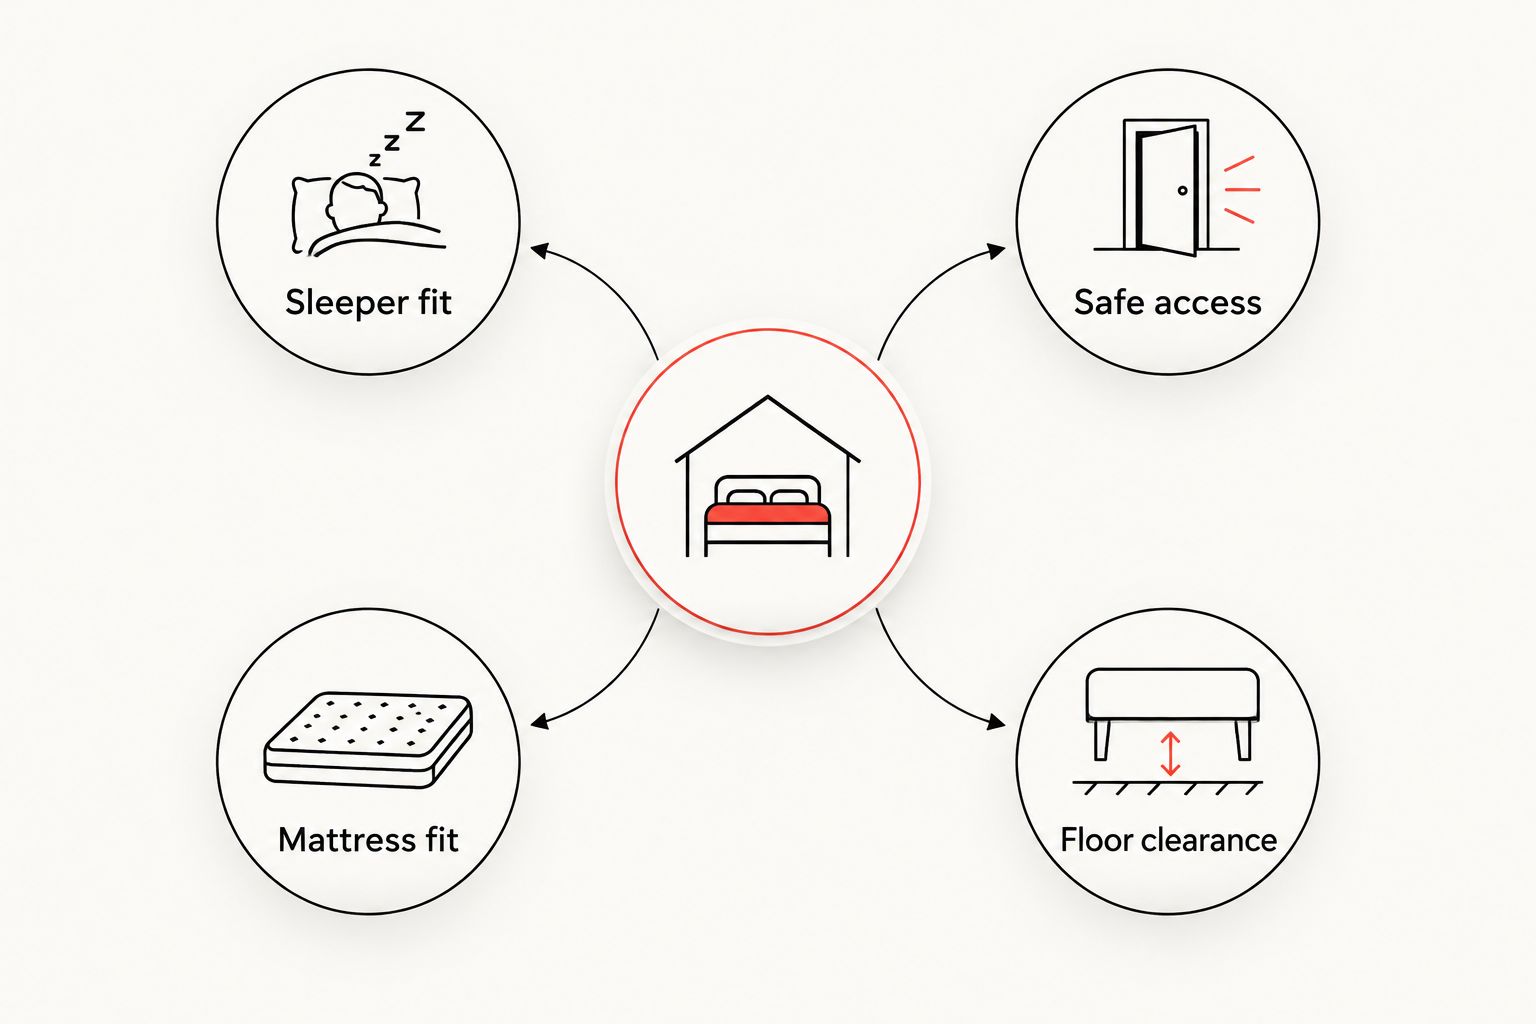
These options describe categories, not confirmed features of a particular model. Verify the exact arrangement before ordering.
| Option | Best for | Main advantage | Key limitation |
|---|---|---|---|
| Stacked bunk bed | Eligible sleepers who can safely use the assigned levels | Places sleeping surfaces within a shared footprint | Upper access and lower headroom need checking |
| Bunk with a wider lower bed | Households needing more lower-level sleeping width | Separates upper and lower mattress-size needs | A wider lower bed does not prove adult load suitability |
| Bunk with a trundle | Occasional visitors with enough open floor space | Adds a pull-out sleeping position when needed | Requires clearance when extended and compatible bedding |
| Loft bed | A suitable upper sleeper needing usable space beneath | Leaves the area below available for another purpose | Does not inherently provide another bed |
| Separate beds | Sleepers who need to avoid climbing | Gives each sleeper an independent access route | Occupies more floor area |
- Choose the category that matches your regular sleepers.
- Compare each configuration with the room’s operating clearances.
- Confirm that a pull-out bed leaves the exit route usable.
- Reject layouts that depend on unverified accessories or conversions.
Inspect the construction and plan upkeep
Look past the finish and ask how the selected bed is assembled. Check the instructions, connection points, mattress supports, and guardrail attachments. Solid wood is a material choice; it does not, by itself, prove a load rating or safety compliance.
The product information supplied for Appalachian Winds Barn Door Bunk Bed describes board-and-batten barn aesthetics. The White Mountains Bunk Bed description identifies mountain silhouette inlays and rock-shaped hickory hardware. Those details help you compare appearance, but they do not establish mattress thickness limits, adult suitability, or conversion features.
For a 2026 shortlist, treat these Bunk Bed Depot designs as style candidates after the fit and safety checks—not substitutes for those checks. Confirm model-specific construction, production details, and finishing information in the current product documentation.
- Read the complete assembly instructions before installation.
- Confirm mattress supports and guardrail attachments against the parts list.
- Check connections and hardware according to the manufacturer’s maintenance guidance.
- Stop using the bed if components are damaged or missing.


Common mistakes multi-generational households make
Treating the lower bunk as universally accessible
A lower sleeping surface removes the upper-bunk climb, but it does not guarantee an easy transfer. Check mattress height, sitting clearance, and room to stand. Choose a separate bed when those conditions do not suit the sleeper.
Planning for visitors instead of regular residents
An occasional sleeping arrangement can become frustrating when used every night. Give permanent residents suitable sleeping positions and accessible storage first. Then decide where guests will sleep without blocking daily routines.
Sharing one mattress specification across every level
Different sleeping surfaces can have different mattress requirements. Check each one separately, including any pull-out surface. Never move a thicker mattress to the upper bunk simply because someone prefers it.
Assuming stairs or solid wood settle safety
Stairs still require safe climbing, and wood construction does not establish a documented weight limit. Assess access and structural specifications independently. Keep the same safety checks when changing styles or materials.
FAQ
What are the best bunk beds for multi-generational households?
The best bunk beds for multi-generational households fit the room, the assigned sleepers, and the manufacturer's mattress and weight limits. Choose the arrangement by safe access first, then compare construction and appearance.
Can a grandparent sleep on the lower bunk?
A grandparent should use the lower bunk only when the model's limits and the sleeper's access needs are satisfied. Check sitting clearance, mattress height, and room to stand; choose a separate bed if transferring is difficult.
Can a child younger than 6 sleep on the top bunk?
No. The U.S. Consumer Product Safety Commission says children younger than 6 years should not use the upper bunk. An older child still needs to use the designated access route safely.
How high should a bunk-bed guardrail be above the mattress?
CPSC guidance requires the upper-bunk guardrail to extend at least 5 inches above the top of the mattress. Follow the manufacturer's mattress thickness instructions and account for any topper.
Is a loft bed better than a bunk bed for a shared family room?
A loft bed suits a layout needing an elevated sleeping surface and usable space beneath; a bunk bed suits a layout needing stacked sleeping surfaces. A loft does not include another lower bed unless that configuration explicitly provides one.
Can I use a mattress I already own on a bunk bed?
Use an existing mattress only if its dimensions and thickness match the selected sleeping surface's instructions. Upper-bunk mattress height must also preserve the required guardrail height.
Does Bunk Bed Depot offer custom bed configurations?
Bunk Bed Depot sells custom bed configurations alongside solid wood bunk and loft beds. Confirm the particular arrangement, dimensions, mattress requirements, and sleeper limits before choosing a model.
One last thing
Try the room layout at bedtime, not just in daylight. Put bags and laundry where they normally land, open the closet, and trace the nighttime route to the door. A floor plan can look generous until everyday belongings arrive.
Leave room for the family routine, not just the bed. The right arrangement gives people safe access, somewhere for their belongings, and enough space for a story before the lights go out.


