

Hostel bunk beds are stacked sleeping frames used to accommodate guests while preserving usable floor space. Choosing bunk beds for hostels and co-living spaces in 2026 starts with room measurements, adult sleeper fit, mattress compatibility, and documented suitability for the intended use—not the number of beds you can squeeze into a room.
- Choose bunk beds for hostels by documented adult suitability, room access, and mattress fit—not appearance alone.
- Bunkbeddepot serves families seeking solid wood bunk beds; confirm commercial-use suitability before specifying a model for guest accommodation.
- Co-living rooms need storage and everyday comfort alongside sleeping capacity.
- Keep guardrails installed, follow mattress limits, and record inspections before returning a bed to service.
Why bunk beds matter for hostels and co-living spaces
A hostel bed serves successive guests who do not know its ladder, clearances, or limitations. A co-living bed serves someone who also needs somewhere to dress, store belongings, and spend time away from housemates. Those are different room-planning problems.
Sleeping capacity is not the same as usable room capacity. A frame that fits between walls can still obstruct a doorway, make housekeeping difficult, or leave the upper sleeper without comfortable sitting clearance. Start with the room measurements to custom bunk bed order workflow, then check the proposed layout against your property's requirements.
For a 2026 furnishing plan, separate three decisions: whether the room permits the layout, whether the bed suits its occupants, and whether the manufacturer supports the intended use. A furniture purchase does not establish permission to increase occupancy.
How to choose bunk beds for shared accommodation
1. Measure the room around the people using it
Start with a tape measure and a floor sketch. Record the room's narrowest dimensions, ceiling changes, door swings, window positions, outlets, heating equipment, and existing furniture. Measure the delivery route too; a frame specification does not tell you whether its components will turn through a stairwell.
Mark the proposed bed footprint with removable tape. Include the ladder or stair projection, then walk the route with a laundry basket and a suitcase. This simple check exposes conflicts that an empty floor plan hides.
Measure upper-bunk clearance from the finished mattress surface, not the slats. Use the actual frame height and permitted mattress thickness; there is no single ceiling-height answer that fits every bunk.
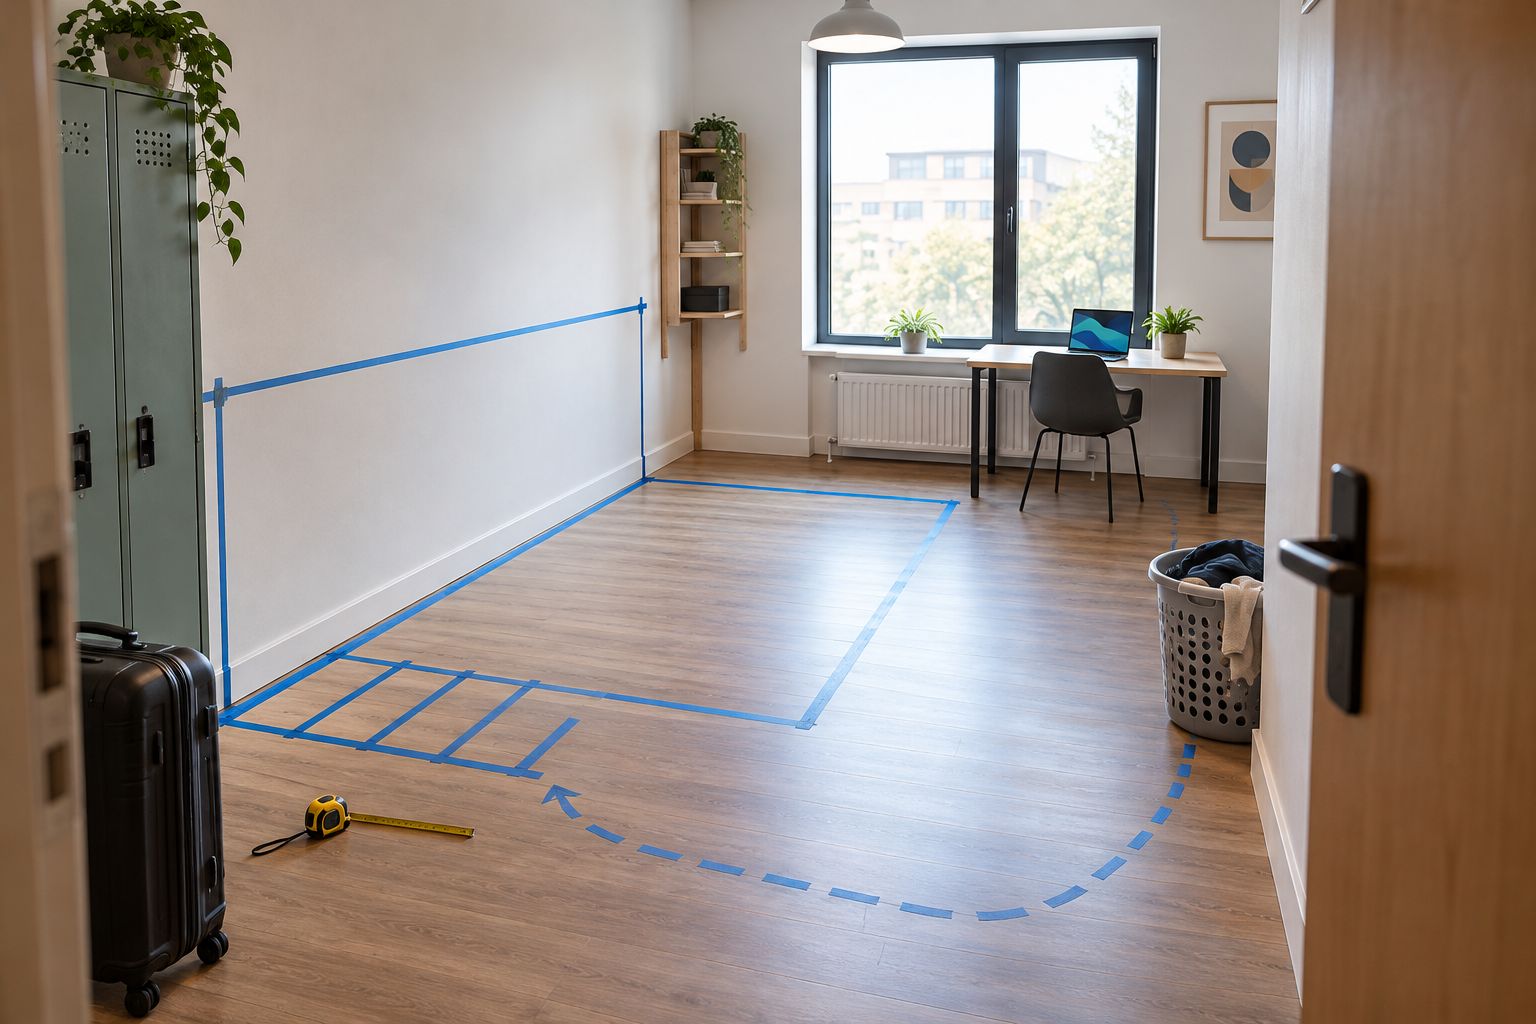
Keep your room sketch with the purchasing records. A later room rearrangement needs the same clearance checks as the original installation.
- Record floor dimensions and ceiling obstructions.
- Mark the complete frame and access footprint.
- Check door, window, and drawer movement.
- Measure the delivery and assembly route.
- Confirm occupancy, escape, and accessibility requirements locally.
2. Match each sleeping position to its occupants
Write a sleeper brief before comparing furniture. Include expected adult use, mattress length, access needs, and whether children will ever occupy the room. A larger lower mattress does not establish that the upper sleeping position supports an adult.
A standard US twin mattress is nominally 38 by 75 inches. That familiar label is only a starting point: confirm the exact mattress dimensions allowed by the frame manufacturer, and assess whether the length suits your guests. Do not infer frame dimensions from mattress dimensions.
Request the load rating for each sleeping position and an explanation of what that rating includes. Do not substitute a seller's description of sturdy construction for written limits and instructions.
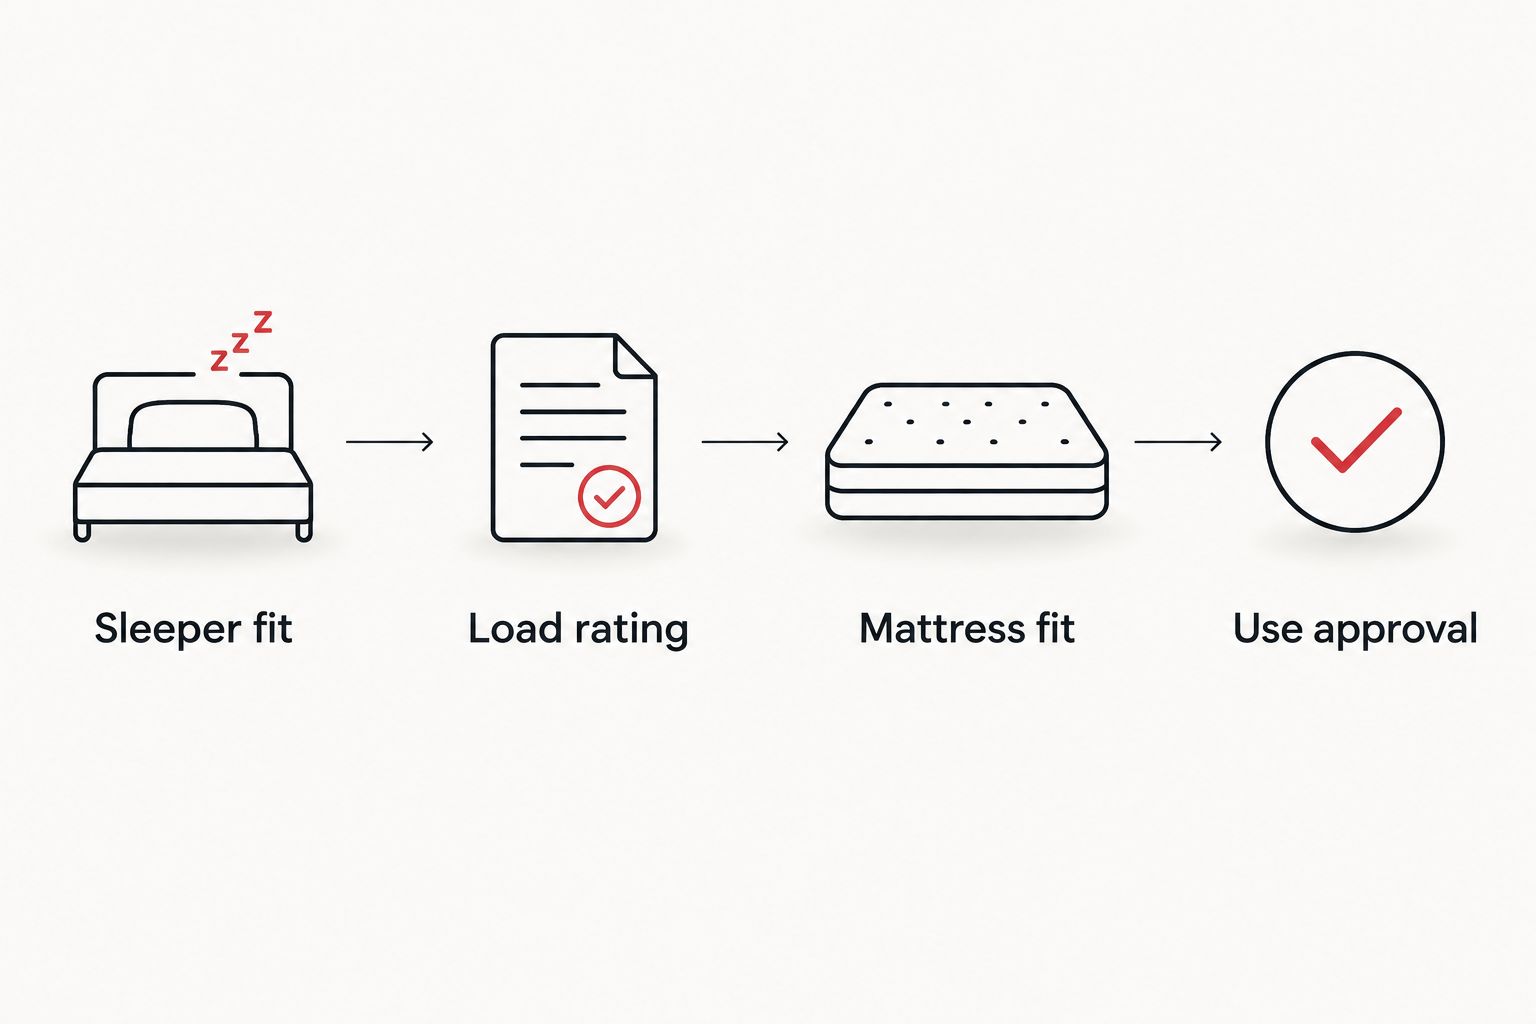
- Sleeper fit: check mattress length against intended occupants.
- Load rating: obtain limits for each sleeping position.
- Mattress fit: confirm permitted length, width, and thickness.
- Use approval: request written suitability for the proposed setting.
3. Choose the configuration before the finish
Compare arrangements on paper first. Stacked bunks provide two sleeping positions within a shared frame footprint; loft beds provide an elevated sleeping position with space below; separate beds keep sleeping surfaces at floor level. Each solves a different problem.
Bunkbeddepot is best for families seeking solid wood bunk beds; hostel use requires model-specific confirmation. The business describes its offering around family bedrooms, so its residential positioning alone does not establish suitability for repeated guest use.
If you consider Bunkbeddepot bunk beds for a shared property, send the room sketch and intended-use brief before selecting a model. Ask for the relevant specifications rather than assuming that a custom configuration includes a particular ladder, stair unit, capacity, or commercial warranty.
For your 2026 shortlist, treat finish and style as the final filter. A welcoming wood bed belongs on the shortlist only after the practical requirements are met.
- Compare bunk, loft, and separate-bed layouts.
- Preserve luggage and everyday storage space.
- Check access for both sleeping positions.
- Confirm any separation or reconfiguration feature in writing.
- Choose finishes after fit and suitability are settled.
4. Pair the frame with its permitted mattress
Choose the mattress and frame together. Mattress thickness changes the effective height of the guardrail above the sleeping surface, while length and width affect the fit within the frame. A topper also changes the finished sleeping height.
For your 2026 safety checklist, the US Consumer Product Safety Commission's bunk-bed guidance and federal requirements in 16 CFR parts 1213 and 1513 provide a starting point. CPSC guidance calls for guardrails on both sides of the upper bunk and at least 5 inches of guardrail above the mattress surface. Follow the model's maximum mattress-thickness marking and instructions; do not calculate permission for a thicker mattress from appearance alone.
CPSC also warns against placing children younger than 6 years on the upper bunk. That warning matters when a hostel accepts families, even if most bookings are adults. Federal product requirements do not replace local lodging rules or property-specific obligations.
- Match the mattress to the specified frame dimensions.
- Follow the marked maximum mattress thickness.
- Include any topper when checking finished sleeping height.
- Use only the specified mattress-support arrangement.
- Keep required guardrails installed on both upper-bunk sides.
5. Plan cleaning and guest routines before installation
Walk through a turnover using the proposed arrangement. Where will staff stand to change the upper sheet? Can they see the mattress supports and reach the connections identified in the instructions? Where will guests leave shoes and luggage without blocking the ladder?
For co-living, repeat that exercise as a resident: getting dressed, charging a phone, retrieving a bag, and returning after dark. A bed can fit beautifully while making daily life awkward. Give those activities a place on the plan.
Ask the manufacturer for cleaning and finish-care instructions. Do not assume that every wood finish tolerates the same disinfectant, and do not attach curtains, hooks, shelves, or other accessories without checking their suitability. Guest convenience must not compromise access, guardrails, or inspection.
- Identify a practical linen-changing position.
- Keep ladder approaches clear of belongings.
- Plan luggage storage outside circulation routes.
- Follow the specified cleaning and finish-care instructions.
- Check proposed accessories before installation.
6. Record assembly, inspections, and repairs
Use the supplied assembly instructions and retain them for the exact model installed. Label each bed in your maintenance records so a reported problem connects to the right frame, room, and repair history.
Check the assembled bed before use and follow the manufacturer's inspection schedule. Recheck after relocation, disassembly, an impact, or a guest report of movement or noise. A turnover provides an opportunity to notice a problem; it does not replace the specified maintenance procedure.
Remove a bed from use when you find a damaged support, missing guardrail component, loose connection, or unresolved movement. Follow the manufacturer's repair instructions rather than improvising a fix. Use the guide to checking bunk bed hardware for safety to organize the questions your maintenance process must answer.
- Retain instructions and model identification.
- Record assembly and inspection dates.
- Check rails, access components, supports, and connections.
- Log defects and remove affected beds from use.
- Document the repair and return-to-service check.
Compare sleeping arrangements for your property
Choose the arrangement by how the room will be used, not by the material alone. Solid wood does not establish a load rating, and a space-saving layout does not establish accessibility. Confirm those requirements separately for every shortlisted frame.
| Option | Best for | Main advantage | Key limitation |
|---|---|---|---|
| Stacked bunk beds | Shared rooms needing paired sleeping positions | Places two sleeping positions within a shared frame footprint | Upper access, headroom, and individual load limits need checking |
| Loft beds | Single-occupant co-living rooms needing usable space below | Separates the sleeping area from activities beneath it | Provides only one sleeping position and still requires elevated access |
| Separate floor-level beds | Rooms prioritizing straightforward access | Removes the need to climb to sleep | Occupies more floor area than vertically stacked sleeping positions |
| A documented custom configuration | Awkward rooms with a defined specification | Allows the proposed arrangement to be discussed around the room | Every requested feature and intended use still needs confirmation |
Bunkbeddepot offers custom bed configurations, but customization is not evidence of commercial-use approval. Request documentation for the specific proposal. Keep another arrangement on the shortlist if its suitability remains unresolved.
Common mistakes hostel and co-living operators make
Counting beds before checking room permission
A floor plan can show more sleeping positions than the property is permitted to accommodate. Set the occupancy and escape requirements first, then furnish within them. Do not use a furniture layout as evidence of compliance.
Treating an adult label as a complete specification
An adult-focused description does not answer questions about each bunk's load limit, mattress fit, or permitted use. Obtain the relevant instructions and written answers. A photograph cannot settle those questions.
Replacing mattresses without checking thickness
A replacement mattress or added topper changes the upper sleeping surface. Record the permitted dimensions so staff do not substitute a mattress based only on its size name. Recheck guardrail clearance whenever the sleeping surface changes.
Assuming custom means commercially suitable
Custom dimensions address a requested design; they do not automatically establish testing, insurance acceptance, or warranty coverage for guest accommodation. Confirm those matters independently. Keep the answers with the model records.
Removing components to make turnover easier
A guardrail or ladder is not optional because it slows cleaning. Keep the bed assembled as instructed and change the housekeeping method instead. If the layout prevents safe access for maintenance, revisit the layout.
FAQ
What's the best type of bunk bed for a hostel?
The best bunk bed for a hostel has documented suitability for its occupants and intended use, fits the room, and accepts the specified mattress. Compare access, cleaning, inspection, and repair requirements before choosing a material or finish.
Can adults sleep on wooden bunk beds in co-living rooms?
Adults can use a wooden bunk bed when the specific model's instructions and load limits permit it. Confirm each sleeping position separately; wood construction alone does not establish adult suitability.
Is a loft bed better than a bunk bed for co-living?
A loft bed suits a room needing one elevated sleeping position and usable space below; a bunk bed suits a room needing two sleeping positions. Both require checks for access, headroom, mattress fit, and intended use.
How much ceiling clearance does a hostel bunk bed need?
Ceiling clearance depends on the frame, permitted mattress, occupant, overhead obstructions, and applicable requirements. Measure from the finished upper mattress surface and follow the manufacturer's instructions rather than using a universal ceiling-height rule.
How thick should an upper-bunk mattress be?
An upper-bunk mattress must not exceed the thickness marked or specified for that bed. Include any topper when checking the finished sleeping height, and preserve the required guardrail height above the mattress.
Can Bunkbeddepot beds be used in a commercial hostel?
Commercial hostel suitability must be confirmed for the specific model and proposed use. The supplied brand information describes family-bedroom furniture and does not establish commercial-use approval, adult load limits, or commercial warranty coverage.
Can children use hostel top bunks?
Children younger than 6 years should not use the upper bunk, according to CPSC guidance. Follow the bed's instructions and the property's guest-assignment procedures for older children as well.
One last thing
Record the mattress specification beside the frame specification. The bed can remain unchanged while a replacement mattress changes its guardrail clearance. For your 2026 handover, give purchasing and housekeeping the same approved mattress dimensions—not just the word twin.
That small record protects a practical decision long after installation. It also keeps the room ready for what guests actually want: somewhere comfortable to rest, put down their bags, and feel at home.


