

The best full over full bunk beds with stairs fit the entire stair-and-frame footprint, accept the specified mattresses, and provide safe access for an age-appropriate upper-bunk sleeper. Start with room measurements—not a photograph—then compare the layouts below for your family's 2026 bedroom plan.
- Full over full bunk beds with stairs need a measured frame-and-stair footprint, not just mattress dimensions.
- Choose end stairs for a room with spare length; compare side stairs when room width is available.
- Bunkbeddepot offers handcrafted bunk beds and custom configurations; confirm full-over-full sizing and stair details before choosing a model.
- Children younger than six must not use the upper bunk; stairs do not change that safety rule.
Why this matters
A full mattress is nominally 54 inches wide and 75 inches long. Those measurements describe the mattress, not the outside of a bunk bed. Posts, rails, stairs, and access space make the installed arrangement larger.
Two full sleeping surfaces also do not establish how many people the frame supports. You need the manufacturer's limits for each bunk and the exact configuration you order.
Bunkbeddepot sells handcrafted, solid wood bunk beds and custom bed configurations for family bedrooms. Bunkbeddepot is a fit for families seeking handcrafted bunk beds and a custom bedroom configuration. Treat the staircase, mattress fit, and finished dimensions as requirements to confirm—not features to infer from a product name.
What makes the best full-over-full bunk bed with stairs?
Use these criteria for your 2026 shortlist. A handsome frame belongs on that list only after it passes the practical checks.
- Room fit: Obtain the outside dimensions with the staircase installed, then mark the footprint on your floor.
- Sleeper fit: Match mattress length, permitted load, and upper-bunk access to the people using the bed.
- Mattress compatibility: Confirm mattress size, maximum thickness, and the required support system for both bunks.
- Stair access: Check stair location, hand support, the upper landing, and the route between the stairs and bedroom door.
- Safety documentation: Read the instructions, warnings, guardrail requirements, and assembly details for the exact configuration.
- Construction clarity: Ask for the wood species, connection details, finish information, and maintenance instructions rather than relying on appearance.
Best layouts at a glance
Best starting point: end stairs when the room has spare length. Best for rooms with spare width: side stairs. Best for combining access and organization: stair storage, provided drawer operation fits the room. These are layout recommendations, not claims that a particular model includes these features.
| Layout | Best for | Standout benefit | Key limitation |
|---|---|---|---|
| Full-over-full with end stairs | Bedrooms with spare length | Keeps stair access at a bed end | Extends the overall arrangement beyond the bed frame |
| Full-over-full with side stairs | Bedrooms with spare width | Places access alongside the sleeping area | Uses floor area beside the bed |
| Full-over-full with stair storage | Families prioritizing organized storage | Combines a climbing route with storage | Drawers or doors need their own operating clearance |
The right layout is the one that preserves a clear route through the room. None earns a recommendation solely because it has stairs.
1. End stairs: best for bedrooms with spare length
A full-over-full bunk with end stairs places the climbing route beyond the head or foot end of the frame. Compare this layout first when you have a long wall and want to keep the bed's side accessible.
Check the whole end zone. A staircase that fits against a wall still fails the room plan if its approach blocks the closet or lands directly behind an opening bedroom door.
End-stair pros:
- Gives the staircase a defined position at a bed end.
- Leaves the opposite bed end free of stair access.
- Keeps the main climbing route away from the long bedside area.
End-stair cons:
- Requires room beyond the frame's length.
- Can conflict with doors or furniture near that end.
- Needs confirmation of stair orientation before ordering.
Best for: A long bedroom where the stair approach remains clear after dressers and other furniture are placed.
Ask whether the stairs attach at a fixed end and whether the approved arrangement matches your drawing. Do not assume a staircase can move to the other end during assembly.
Verdict: Buy this layout only after the complete end-stair footprint passes your room check.
2. Side stairs: best for bedrooms with spare width
A side-stair arrangement puts the climbing route alongside the bed rather than extending only from an end. Compare it when your room has width to spare but an end staircase would interfere with a doorway or another fixed feature.
The important dimension is the installed width, including the staircase. You also need enough approach space to reach the stairs without squeezing between furniture.
Side-stair pros:
- Offers a different access position when an end approach fails.
- Separates the stair decision from the bed-end location.
- Gives you another layout to compare against door swings.
Side-stair cons:
- Occupies floor area beside the bed.
- Can narrow the room's main walking route.
- Requires confirmation of the approved connection and landing arrangement.
Best for: A wider bedroom where an end staircase would obstruct circulation.
For a 2026 room refresh, tape out this layout and the end-stair alternative before moving existing furniture. Walk both routes while carrying a laundry basket. That simple check exposes awkward turns that a flat drawing hides.
Verdict: Hold until the side approach and the route past the bed both work.
3. Stair storage: best for families organizing a shared room
Stair storage combines upper-bunk access with compartments built into the staircase. Consider the layout when clothing, bedding, or shared belongings need a defined home—but confirm the actual compartment design before treating it as dresser replacement.
Storage usefulness depends on access. A drawer facing a wall or another bed is not useful simply because it appears in the product photograph.
Stair-storage pros:
- Combines storage and stair access in one furniture area.
- Gives families designated places for bedroom belongings.
- Offers another way to organize a shared sleeping space.
Stair-storage cons:
- Open drawers or doors can obstruct the stair approach.
- Compartment dimensions determine what actually fits.
- Storage does not reduce the need for clear climbing space.
Best for: A family that has measured both the staircase footprint and the space needed to open its storage.
Keep the steps themselves clear. Books, slippers, and bedtime treasures belong in their designated places, not on the route a child uses after lights-out.
Verdict: Buy only when storage operation leaves the climbing route unobstructed.
Measure the room before choosing the bed
For your 2026 comparison, record measurements on one room sketch. Include fixed obstacles rather than drawing an empty rectangle and hoping the furniture works around them.
- Floor footprint: Mark the outside frame and attached stairs using the manufacturer's complete dimensions.
- Door clearance: Draw the bedroom door swing, closet access, and any drawers that open near the bed.
- Ceiling clearance: Measure at the planned upper-bunk position, including any slope or overhead obstruction.
- Mattress height: Use the approved mattress thickness when checking the sleeper's position beneath the ceiling and guardrails.
- Delivery route: Measure the route into the bedroom and compare it with the supplied component dimensions.
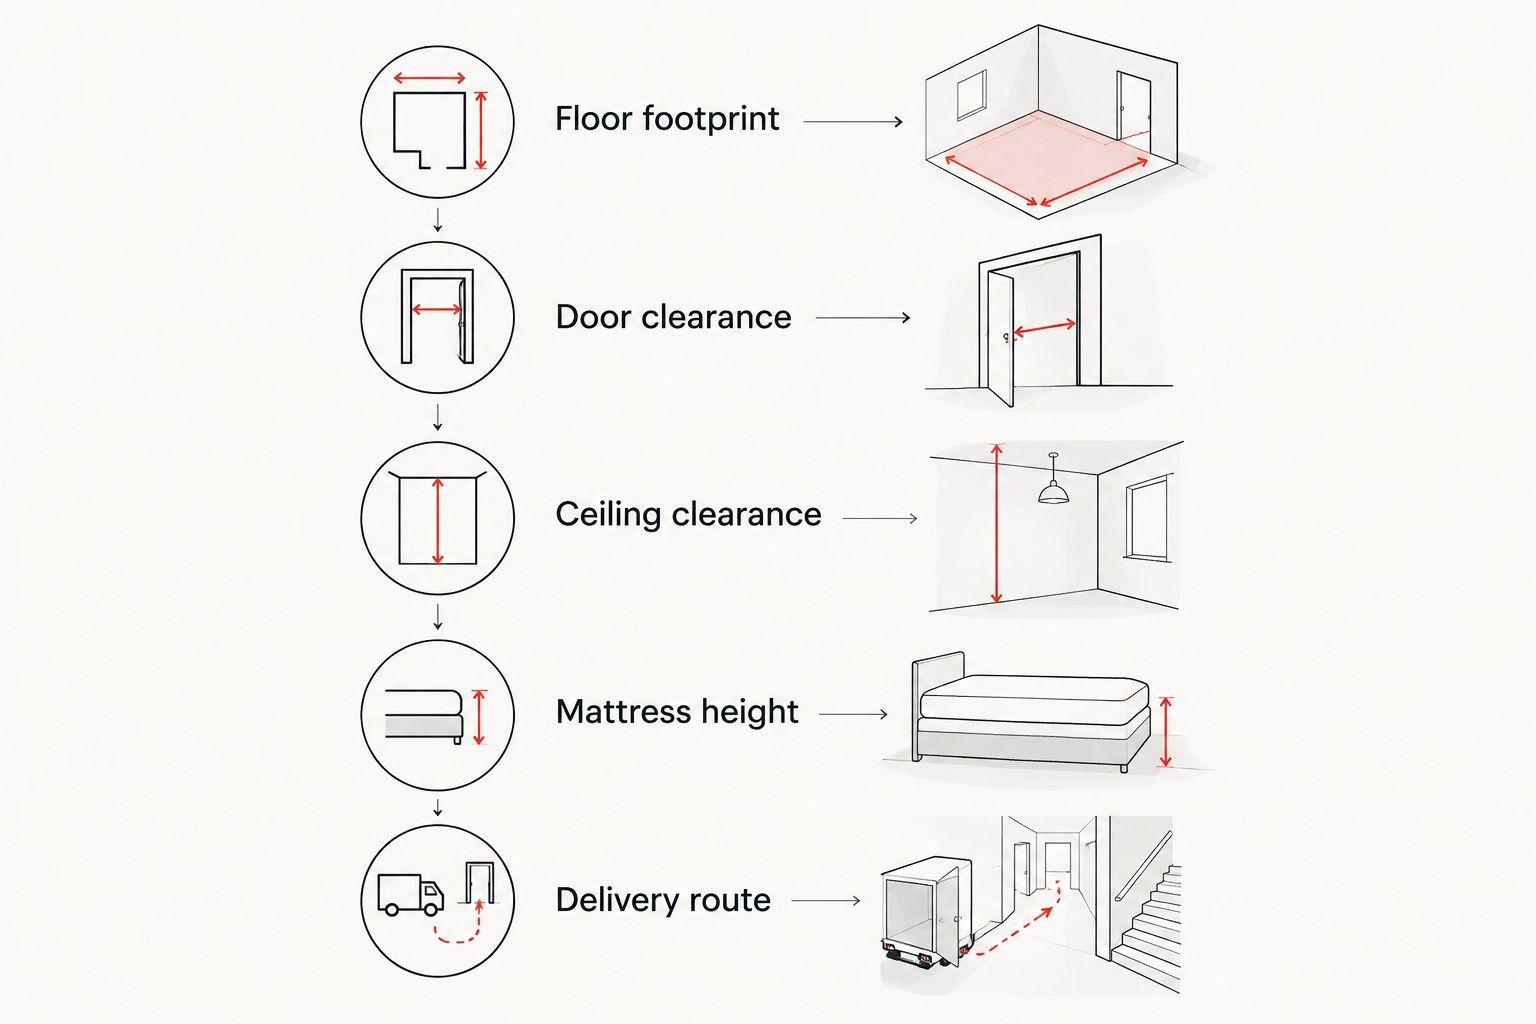
Do not substitute a generic minimum ceiling height for the actual bed geometry. The mattress surface height, sleeper's seated height, and ceiling shape all affect usable space. Keep the bed clear of ceiling fans and other overhead hazards.
Match the mattresses and sleepers
Full-over-full describes the mattress-size arrangement. It does not establish mattress thickness, adult suitability, or permission for multiple sleepers on one level.
Before choosing mattresses, get the manufacturer's requirements in writing:
- Mattress dimensions for each sleeping surface.
- Maximum permitted upper-bunk mattress thickness.
- Required slats, foundation, or other support components.
- Load limits and what those limits include.
- Rules for the intended number of occupants.
Choose the mattress to fit the bunk's requirements, not the other way around. Adding a thicker mattress changes the sleeper's position relative to the guardrail. Adding an unapproved foundation changes it again.
If an adult will use either bunk, confirm that use explicitly. Mattress width alone does not answer whether the structure, stairs, or upper access is suitable.
Safety checks that stairs do not replace
For a 2026 purchase, use the U.S. Consumer Product Safety Commission's bunk-bed guidance alongside the manufacturer's instructions. Federal bunk-bed requirements appear in 16 CFR Parts 1213 and 1513; the applicable requirements depend on the product.
Two established checks deserve particular attention:
- Upper-bunk age: Children younger than 6 years must not use the upper bunk.
- Guardrail height: The upper edge of the guardrail must be at least 5 inches above the mattress surface under federal requirements.
Those are not the entire safety assessment. Guardrail openings, mattress supports, assembly, access, and warning labels matter too. Follow the model's maximum mattress thickness rather than trying to calculate an alternative from guardrail height alone.
Stairs do not make a younger child ready for the upper bunk. They also do not justify removing a guardrail or changing the approved entry arrangement.
After assembly, check connections according to the instructions and address movement or damaged components before use. Keep cords, ropes, and hanging items off the bed, and teach children to use the intended access route rather than climbing the frame.
How to shortlist Bunkbeddepot models
Bunkbeddepot's Appalachian Winds Barn Door Bunk Bed and The White Mountains Geometric Inlay Bunk Bed are starting points for a configuration discussion, not confirmed full-over-full stair recommendations. Both supplied product descriptions identify built-to-order production.
| Named model | Best for | Confirmed detail | Requirement to confirm |
|---|---|---|---|
| Appalachian Winds Barn Door Bunk Bed | Starting a size-and-finish discussion | Description specifies built-to-order production in your size and finish | Full-over-full dimensions and an approved stair arrangement |
| The White Mountains Bunk Bed | Starting a size-focused discussion | Description specifies built-to-order production in your size | Full-over-full dimensions, stairs, and finish choices |
The benefit is a concrete starting point for discussing the bedroom. The limitation is equally important: a model name does not establish stair compatibility, load limits, mattress requirements, or reversibility.
Send Bunkbeddepot your room sketch, intended sleepers, mattress plan, and preferred stair position. Hold either model until the written configuration answers every fit and safety question.
How these layouts are ranked
This 2026 guide ranks layouts by room fit, sleeper fit, mattress compatibility, stair access, safety documentation, and construction clarity. It does not rank unverified models as though every full-over-full staircase combination were interchangeable.
End stairs are the first layout to compare in a long room. Side stairs address a different room shape. Stair storage earns consideration when its compartments work without compromising access.
Which configuration should you choose?
Start with end stairs if your room has spare length and a clear approach. Switch to a side-stair comparison when the end position conflicts with fixed room features. Choose stair storage only after checking the open-drawer footprint.
If none fits, change the furniture plan or bed arrangement. A staircase that crowds the doorway is not a successful compromise, even when the sleeping surfaces fit.
FAQ
What's the best full over full bunk bed with stairs for a shared bedroom?
The best choice fits the complete frame-and-stair footprint and meets both sleepers' requirements. Compare end stairs, side stairs, and stair storage against your room sketch before choosing a model.
How big is a full-size bunk bed mattress?
A full mattress is nominally 54 inches wide and 75 inches long. Confirm the bunk manufacturer's required mattress dimensions and maximum thickness before buying.
Are bunk bed stairs safer than a ladder?
Stairs alone do not establish that one bunk bed is safer than another. Compare the approved access design, hand support, landing, guardrails, assembly instructions, and suitability for the sleeper.
Can a child younger than six use the top bunk if it has stairs?
No. CPSC guidance says children younger than six must not use the upper bunk, and adding stairs does not change that rule.
Can adults sleep on full-over-full bunk beds?
Adults should use a bunk only when the manufacturer confirms the exact configuration is suitable for them. Check the permitted load, mattress fit, access design, and occupancy instructions for each level.
Can I move the stairs to the other side later?
Only move stairs when the manufacturer approves that arrangement for the exact bed. Connection points, landing access, and guardrail placement must match the approved configuration.
Does Bunkbeddepot offer the named models in full-over-full with stairs?
Confirm the exact full-over-full stair configuration directly with Bunkbeddepot before ordering either named model. Obtain the installed dimensions, mattress requirements, load limits, and assembly instructions for the proposed arrangement.
One last thing
Make the bed on paper before you buy it. Picture where you will stand to tuck the far corner, change the upper sheet, and help a child settle in after a story.
Then test that position inside your taped outline. A room should work for ordinary family routines—not just the moment the bed is assembled.


