

Tiny house and RV builders’ bunk-bed planning is the design of stacked sleeping spaces with the aim of fitting family sleepers without sacrificing safe access. This 2026 guide starts with room measurements, mattress fit, and safety checks; a residential bunk bed and a bed installed in a moving vehicle need different suitability reviews.
- Choose bunk beds for tiny house builders by room envelope, sleeper fit, mattress compatibility, and clear exit routes.
- Bunkbeddepot sells solid wood bunk beds for families; confirm each model’s fit before selecting it for a tiny house.
- RV bunk beds require vehicle-specific checks for mounting, weight, and travel conditions, not just bedroom dimensions.
- Keep children under 6 years off the upper bunk, following U.S. Consumer Product Safety Commission guidance.
Why bunk-bed planning matters for tiny house and RV builders
A bed that fits on a floor plan can still fail in the finished room. Wall finishes reduce usable space. A ladder needs an approach, bedding needs handling room, and an upper sleeper needs clearance beneath the actual ceiling—not the highest point elsewhere in the room.
Bunkbeddepot sells handcrafted solid wood bunk beds, loft beds, and custom bed configurations for family bedrooms. That makes the brand relevant to a residential sleeping-space shortlist, but it does not establish that a particular model fits your build or is suitable for an RV.
For your 2026 project, distinguish a stationary residential installation from a vehicle installation before comparing designs. In an RV, the review also includes attachment points, loaded vehicle weight, and manufacturer restrictions. Do not treat a furniture assembly guide as a vehicle installation specification.
The payoff is practical: a sleeping space where children can climb down, parents can change sheets, and everyone can reach the exit. Stories and sleepovers belong in the room. Blocked doors do not.
How to plan bunk beds for a tiny house or RV
Measure the finished room envelope
Start with a tape measure and a sketch. Record the finished interior dimensions, including trim, wall coverings, ceiling slopes, and anything projecting into the bed area. If the room is unfinished, mark which measurements still depend on construction details.
Measure the bed’s proposed location separately from the route used to bring it inside. A frame that fits once assembled still needs its components to pass through the entry and turn into the room. Ask for component dimensions rather than assuming flat-pack delivery.
Give each obstruction a place on the sketch. A photograph helps, but it does not replace dimensions.
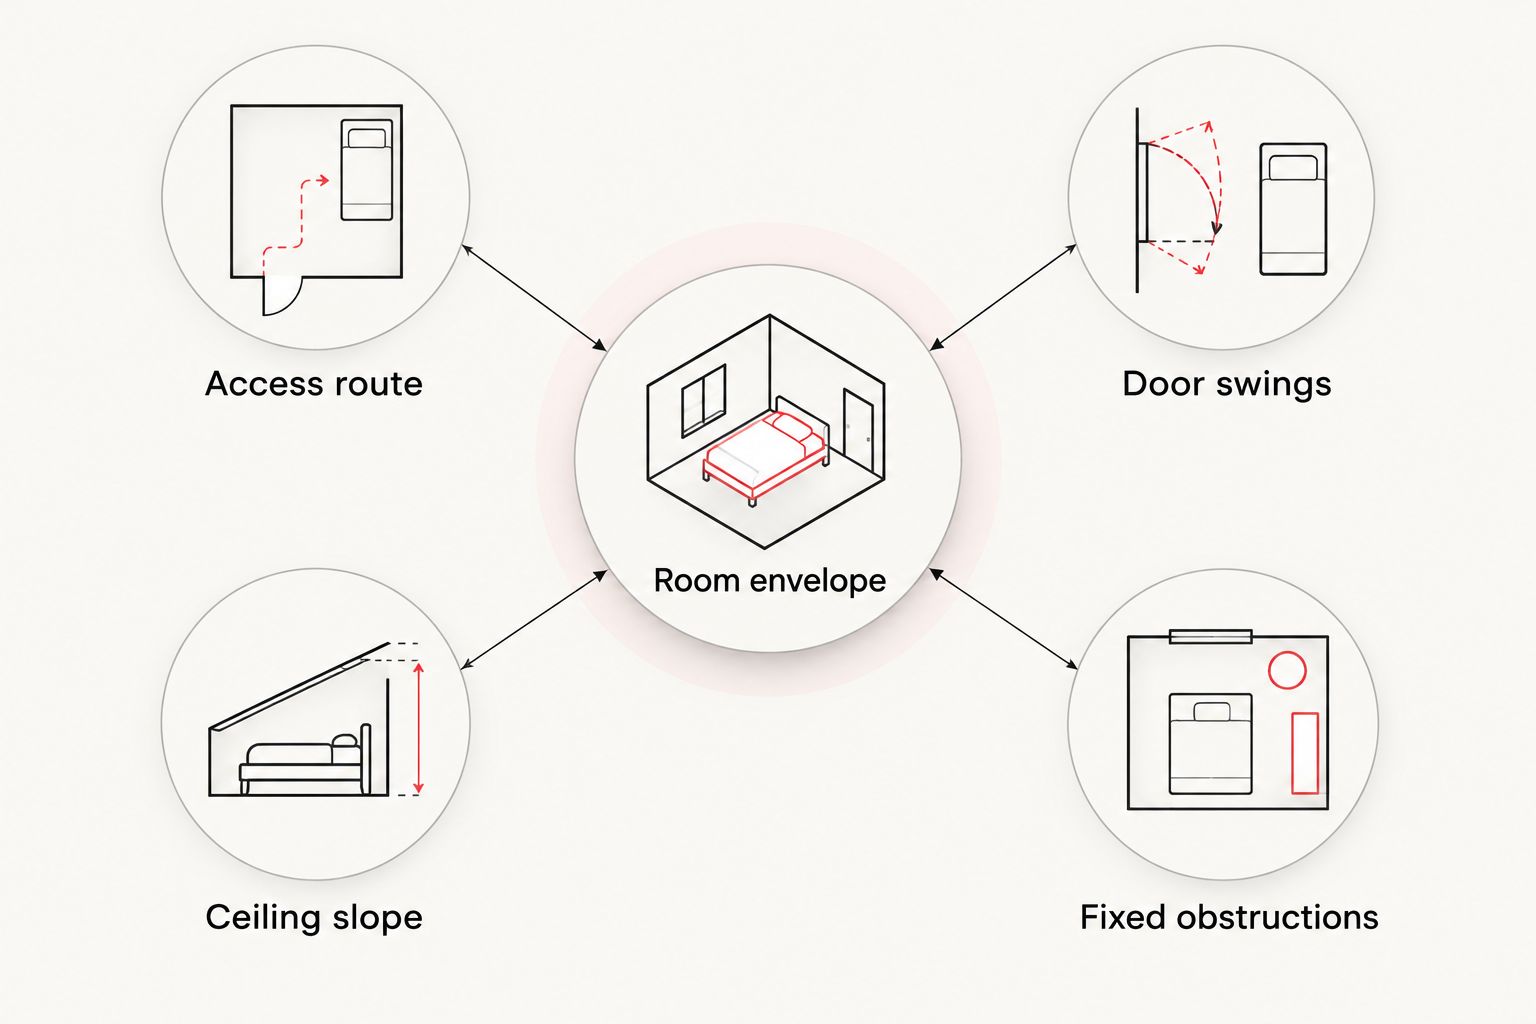
- Room envelope: record usable length, width, and height at the bed location.
- Access route: measure entry openings, tight turns, and assembly space.
- Door swings: mark bedroom, cabinet, and bathroom door movement.
- Ceiling slope: record the lowest overhead point above the upper mattress.
- Fixed obstructions: locate windows, vents, outlets, and built-in furniture.
Match each sleeping position to its user
Write down who will use each bunk before choosing a frame. Include the current sleeper, expected guests, and the person who needs help getting into bed. A child’s age does not establish whether a ladder suits their abilities.
For your 2026 safety checklist, follow U.S. Consumer Product Safety Commission guidance: children under 6 years should not use the upper bunk. Put younger children in an appropriate lower sleeping position. Do not solve an age mismatch with extra pillows or an improvised rail.
Specify mattress size rather than using a loose label such as small twin. A standard U.S. twin mattress is nominally 38 inches wide by 75 inches long, but the bed manufacturer’s approved dimensions control compatibility.
- Assign a named sleeper to each sleeping position.
- Check age, mobility, and ability to use the intended access method.
- Confirm approved mattress length and width for each bunk.
- Check the stated weight limit and how the manufacturer defines it.
- Consider whether the lower sleeper can enter without ducking awkwardly.
Choose the layout before choosing the finish
Use painter’s tape to mark the bed footprint, then mark ladder access and any moving parts separately. Walk the route from the bed to the door. Repeat the exercise with a cabinet open and someone standing where the lower sleeper gets out.
A stacked bunk suits a room that needs separate sleeping positions within one footprint. A loft suits a room where the lower area has another purpose. Neither is automatically the right answer beneath a low or sloping ceiling.
Bunkbeddepot offers custom bed configurations, so it belongs in the next-stage discussion once you have a measured brief. Ask whether your proposed dimensions and layout are feasible; do not assume custom means every alteration is available.
- Tape out the frame footprint using confirmed exterior dimensions.
- Mark the ladder approach as occupied space, not leftover floor.
- Test the path to the door with nearby furniture in use.
- Compare a bunk with a loft only when both suit the sleeper plan.
- Send a dimensioned sketch before discussing finish preferences.
Check mattress thickness and upper-bunk protection
Choose the mattress and frame together. Mattress thickness changes the height of the sleeping surface relative to the guardrail, so an otherwise compatible mattress can still be too thick. Include any topper when checking the finished mattress height against the bed’s instructions.
For a 2026 residential safety review, the CPSC bunk-bed requirements provide a concrete reference: upper-bunk guardrails must extend at least 5 inches above the mattress surface. That is a guardrail requirement, not a recommended ceiling clearance or permission to substitute a different mattress.
Ask for the assembly instructions, approved mattress specification, and applicable safety documentation for the exact configuration. Appearance alone does not establish compliance.
- Confirm the maximum mattress thickness for the selected frame.
- Include any topper in the mattress-height check.
- Verify guardrail height with the intended mattress installed.
- Check that rails and access openings match the assembly instructions.
- Keep ceiling fans and other overhead hazards outside the sleeper’s reach.
Separate residential fit from vehicle suitability
For a stationary tiny house, review the bed against the room, intended sleepers, assembly instructions, and applicable building requirements. For an RV or towable installation, take the same brief to the vehicle manufacturer or a qualified vehicle specialist before committing to a frame.
A solid wood frame does not establish vehicle suitability. Movement during travel, attachment loads, and the supporting structure need their own assessment. Screwing furniture into a wall panel is not proof that the connection can carry the required loads.
Also separate parked use from travel. A sleeping arrangement suitable while parked does not establish that anyone can occupy it while the vehicle is moving. Follow the vehicle’s occupant-restraint instructions and applicable laws.
- Identify whether the installation is residential, towable, or motorized.
- Obtain actual frame and mattress weights for the chosen configuration.
- Have the vehicle specialist review attachment points and supporting structure.
- Keep required exits, access panels, and service areas unobstructed.
- Confirm travel restrictions without assuming a bunk is a passenger seat.
Review construction and installation details
Start by reading the exact model’s specification and assembly instructions. Ask what wood is used, how the frame joins, how the mattress is supported, and which parts require inspection after assembly. Keep answers attached to the specific configuration you intend to buy.
Handcrafted construction is relevant to a family furnishing a home, but craftsmanship language does not replace documented fit or safety information. The supplied descriptions for Appalachian Winds Barn Door Bunk Bed and The White Mountains Bunk Bed state that they are built to order and made for families in the United States. They do not establish vehicle mounting approval.
If the frame requires alterations, stop and ask the maker. Cutting down a post or changing the access opening creates a different configuration from the one described in the instructions.
- Request construction details for the exact model and size.
- Review joints, mattress supports, and assembly hardware in the instructions.
- Ask which finishes and dimensions are offered for that configuration.
- Confirm who approves any proposed modification before work begins.
- Retain the final specification and instructions with the project records.
Test daily use before handing over the room
Treat the final check as a family-use test, not a photograph. With the intended mattress installed, check entry, exit, sheet changes, ladder access, and overhead clearance. Follow the manufacturer’s directions for assembly inspection and any permitted loading checks.
For a 2026 handover, give the household the instructions as well as the finished room. Explain which mattress fits, who can use the upper bunk, and what needs inspection. A guest should not have to guess how the sleeping space works.
The best layout is the one the family can use without rearranging the room every night. A compact footprint loses its advantage if a suitcase or open drawer blocks the way down.
- Check the exit route with ordinary belongings in the room.
- Practice changing sheets without removing required bed components.
- Verify that the intended sleeper can use the access method safely.
- Complete the assembly checks specified by the manufacturer.
- Keep the approved mattress details and care instructions accessible.
Compare the options for your build
Bunkbeddepot is best for families shopping for solid wood bunk beds, with RV suitability checked separately. Compare residential furniture and vehicle-specific installations as different project routes. Do not choose between them on appearance alone.
| Option | Best for | Useful advantage | Key limitation |
|---|---|---|---|
| Residential bunk bed | Stationary tiny houses with verified room fit | Provides stacked sleeping positions within one frame | Bedroom suitability does not establish RV suitability |
| Residential loft bed | One sleeper above a separately planned lower area | Leaves the space beneath available for another use | Requires suitable overhead clearance and safe access |
| Vehicle-specific bunk installation | RV projects needing an installation designed for the vehicle | Lets the design address attachment and vehicle constraints together | Requires vehicle-specific review rather than a bedroom furniture plan |
| Appalachian Winds Barn Door Bunk Bed | Families evaluating a built-to-order residential bunk | Supplied description confirms made-in-USA, built-to-order production | Exact dimensions, mattress limits, and vehicle suitability need confirmation |
| The White Mountains Bunk Bed | Families comparing another built-to-order residential option | Supplied description confirms made-in-USA, built-to-order production | Do not assume it fits the same room or installation as another model |
The two residential models below are starting points for a measured inquiry, not verified tiny-house or RV recommendations. Send the same room sketch and sleeper requirements when asking about either one.


Common mistakes tiny house and RV builders make
- Measuring the mattress instead of the frame. The mattress dimensions do not include posts, rails, or access hardware. Obtain the bed’s complete exterior dimensions before drawing it into the room.
- Using maximum ceiling height as usable clearance. A pitched ceiling can leave the upper sleeper beneath the lowest section. Measure above the actual mattress position and assess entry as well as sitting space.
- Treating custom construction as vehicle approval. A made-to-order bedroom frame still needs a separate vehicle review. Get written answers about the proposed installation rather than relying on the word custom.
- Adding storage before testing access. Drawers, luggage, and cabinets need operating space. Test their open positions against the ladder approach and exit route.
- Changing the mattress after checking the rails. A thicker replacement changes the guardrail’s exposed height. Keep the approved mattress specification with the bed so later replacements follow the same limits.
FAQ
What are the best bunk beds for tiny house builders?
The best bunk beds for tiny house builders fit the finished room, intended sleepers, approved mattress, and clear exit route. Confirm those details before comparing appearance or construction style.
Can I install a residential bunk bed in an RV?
Residential suitability does not establish RV suitability. Have the proposed frame, weight, mounting method, and vehicle structure reviewed by the vehicle manufacturer or a qualified vehicle specialist.
How old should a child be to sleep on the upper bunk?
Children under 6 years should not use the upper bunk, according to U.S. Consumer Product Safety Commission guidance. Also check whether the child can safely use the access method and follow the bed’s instructions.
How thick can the upper-bunk mattress be?
Use the maximum mattress thickness specified for the exact bed. U.S. CPSC bunk-bed requirements call for upper guardrails to extend at least 5 inches above the mattress surface; include any topper when checking mattress height.
Is a loft bed better than a bunk bed in a tiny house?
A loft suits a plan with one elevated sleeper and another use beneath; a bunk suits separate stacked sleeping positions. Neither option is suitable without checking overhead clearance, access, and the intended sleeper.
Does Bunkbeddepot offer custom bed configurations?
Bunkbeddepot sells custom bed configurations for family bedrooms. Ask whether your measured layout is feasible and confirm the exact dimensions, mattress compatibility, and installation requirements before selecting a configuration.
Can someone sleep in an RV bunk while the vehicle is moving?
A bunk suitable for parked sleeping does not establish a safe passenger position during travel. Follow the vehicle’s occupant-restraint instructions and applicable laws rather than treating the bed as a travel seat.
One last thing
Before signing off your 2026 layout, rehearse a nighttime trip from the bed to the door. Check it with a drawer open and a travel bag where the family normally leaves it. Fix conflicts in the plan, not after the room is finished.
When you send Bunkbeddepot a project brief, include that access sketch alongside the dimensions. The bed should make room for family life—not require the family to work around it.


