

Best overall: a bunk bed plus a separate single bed, when the room fits both. Best for preserving floor space: a vertical triple bunk with verified clearances. Best for reusing existing furniture: keeping a suitable bunk and adding a single bed. This 2026 guide ranks three-child sleeping layouts by room fit, mattress compatibility, and safety—not by how many beds a photo squeezes into a corner.
- The best triple bunk beds for three kids give every child a suitable sleeping position and safe access.
- A bunk plus a single bed is the default choice when both fit without blocking circulation.
- Vertical triple bunks require careful ceiling, guardrail, mattress, and ladder checks at every elevated level.
- Bunk Bed Depot suits families seeking custom solid wood beds; confirm the exact three-sleeper configuration before ordering.
Why this matters
Three children need three usable beds, not just three mattress outlines on a floor plan. A ladder can block a drawer. A pull-out bed can cover the path to the door. The highest mattress can leave too little room for its sleeper.
Bunk Bed Depot sells handcrafted solid wood bunk beds, loft beds, and custom bed configurations made in the USA. Bunk Bed Depot is best for families seeking custom solid wood bunk beds for a shared bedroom. Choose the layout first, then confirm the specifications of the exact configuration you intend to order.
A good shared room leaves space for bedtime stories and getting dressed without turning every movement into a furniture puzzle. Start with a tape measure, not a finish sample.
What makes the best triple bunk beds for three kids
Use these criteria before comparing designs:
- Room fit: Measure the complete frame footprint, access area, and any pull-out space—not just the mattresses.
- Sleeper fit: Match every sleeping position to the child's age and the manufacturer's stated weight limit.
- Ceiling clearance: Check headroom above each elevated mattress, including the highest sleeping surface.
- Mattress compatibility: Follow the specified mattress dimensions and maximum thickness for each level.
- Safe access: Check ladders, guardrails, openings, nearby windows, and ceiling fans against instructions and safety guidance.
- Everyday usability: Keep the doorway, clothing storage, and nightly route through the room clear.
For your 2026 shortlist, treat every safety requirement as a pass-or-fail check. A beautiful frame does not compensate for an unsuitable mattress or a blocked exit.
Three-child bed layouts at a glance
These rankings compare configurations. They do not imply that a particular seller offers every layout or that an ordinary bunk can be converted into one.
| Rank and layout | Best for | Standout feature | Key limitation |
|---|---|---|---|
| Bunk plus separate single | Everyday flexibility | Three sleeping positions without a third stacked level | Requires floor space for two frames |
| L-shaped triple layout | Rooms with a usable corner | Spreads sleeping positions across adjoining walls | Needs careful corner and access measurements |
| Vertical triple bunk | Preserving open floor space | Places three sleeping positions vertically | Highest level demands close clearance checks |
| Bunk with sleeping trundle | Keeping daytime floor space open | Third bed pulls out for use | Extended trundle occupies the floor overnight |
| Purpose-built custom layout | Rooms with unusual constraints | Addresses a specific room plan | Every detail needs written confirmation |
The best layout is the one that passes the room and sleeper checks without workarounds. Do not choose a more compact arrangement merely because it looks clever.
Measure the room before choosing a layout
Take these measurements in order. Record the actual space, including trim and obstructions.
- Floor footprint: Mark the outside dimensions of the proposed frame or frames with painter's tape. Include projecting ladders or stairs.
- Ceiling clearance: Measure at the bed's intended position. Account for slopes, beams, fans, and fixtures rather than using the room's highest point.
- Access space: Mark where children stand to climb, where drawers open, and where a trundle extends.
- Mattress fit: Record the required mattress length, width, and maximum thickness for every sleeping position.
- Exit route: Walk from each bed to the bedroom door with every pull-out component extended.
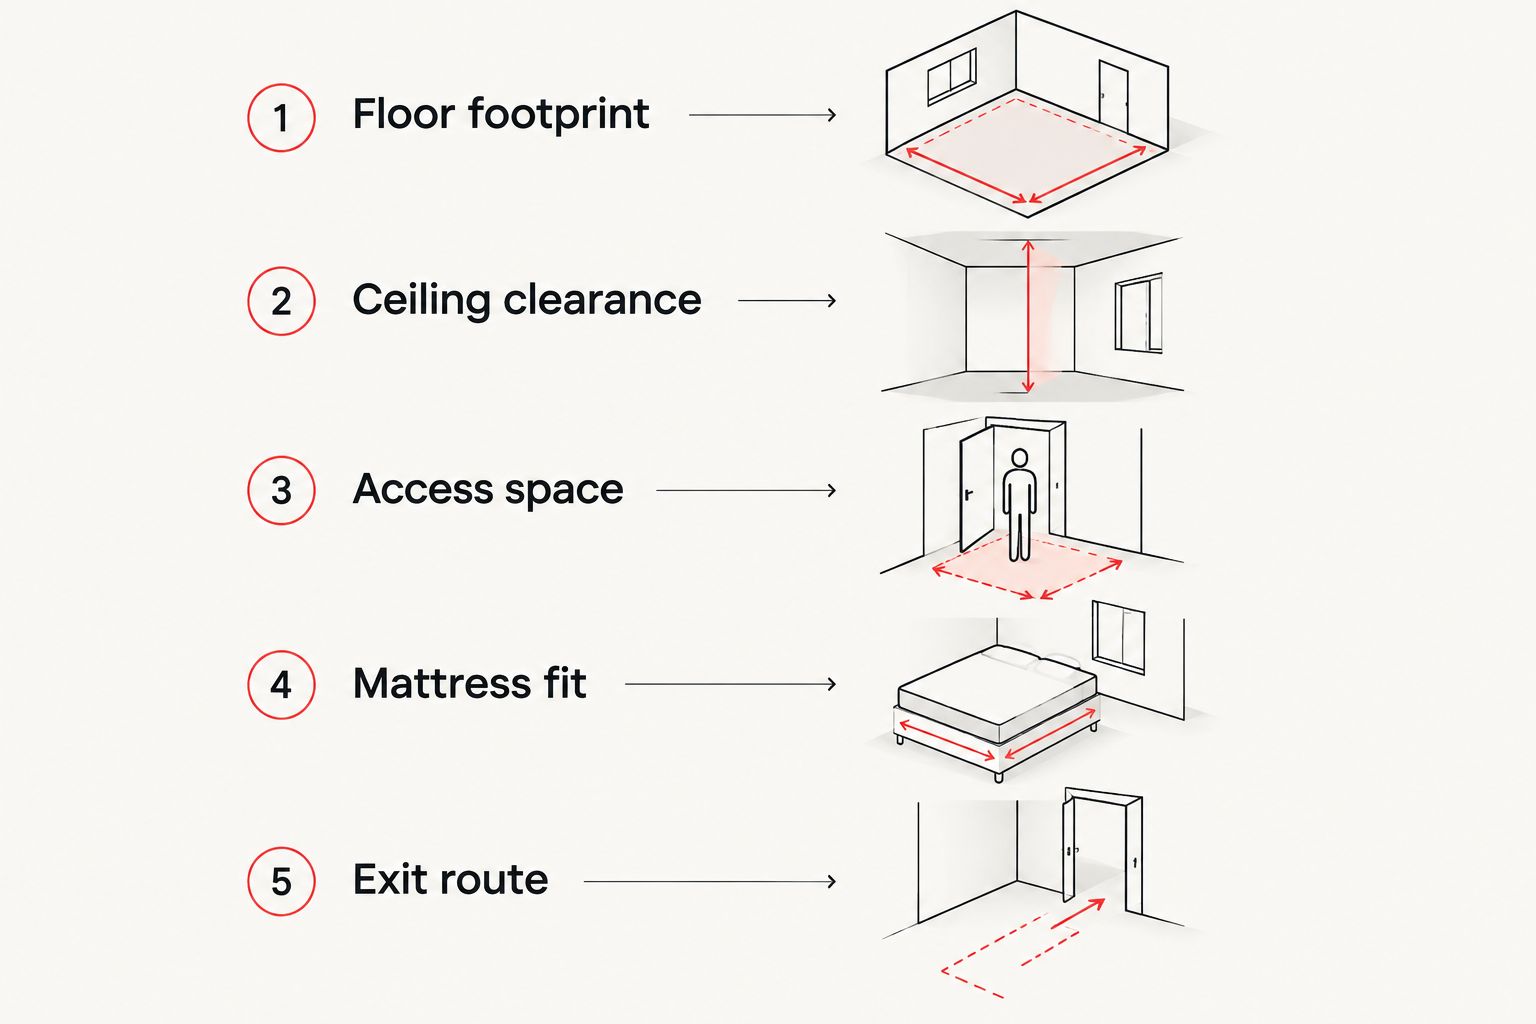
Repeat the walk-through with another family member standing at the ladder. That simple check reveals conflicts a flat sketch misses. You want a room children can use together, not one that works only when everyone takes turns moving.
1. Bunk plus separate single: best for everyday flexibility
A bunk bed plus a separate single bed gives three children individual sleeping positions without adding a third stacked level. It is the default recommendation when the room accommodates both frames and their access areas.
The separate bed also gives you a ground-level option. Assign elevated sleeping positions by safety requirements, not sibling seniority or who asks first.
Bunk plus separate single pros:
- Keeps the layout to a conventional bunk and a separate bed.
- Leaves one sleeping position independent of the bunk ladder.
- Lets you position the single bed around the room's usable floor space.
Bunk plus separate single cons:
- Uses floor space for two separate frames.
- Requires coordinated placement to keep access and storage clear.
- Does not create the compact footprint of a vertically stacked triple.
Best for: Families prioritizing daily access over the smallest possible footprint.
Verdict: Buy this layout when both frames fit with clear circulation. If you already own a suitable bunk, assess it before replacing the entire setup. Confirm its condition, instructions, and suitability for its assigned sleepers first.
2. L-shaped triple layout: best for a usable bedroom corner
An L-shaped triple layout distributes three sleeping positions across adjoining directions instead of putting all three directly above one another. Its value depends on the actual arrangement: frame height, mattress placement, and ladder position still need checking.
A corner can look empty while holding the room's only practical route to a closet. Map those movements before assigning the corner to the bed.
L-shaped triple layout pros:
- Uses adjoining walls rather than relying solely on vertical stacking.
- Offers an alternative to a straight tower of sleeping positions.
- Lets you evaluate each sleep area against its surrounding wall and access space.
L-shaped triple layout cons:
- Occupies floor space in more than one direction.
- Can conflict with closet doors, windows, or furniture along either wall.
- Its name alone does not establish which positions are elevated or how access works.
Best for: Families whose room has a clear corner and enough surrounding access space.
Verdict: Buy only after marking the complete L-shaped footprint. For a 2026 room plan, judge the arrangement with doors open and storage in use. An attractive corner installation still fails if children cannot reach their clothes comfortably.
3. Vertical triple bunk: best for preserving open floor space
A vertical triple bunk stacks three sleeping positions in one arrangement. It is the strongest candidate when preserving floor space is the priority, but the highest mattress introduces a clearance check you cannot solve from a product photograph.
Measure from the installed mattress surface, not merely from the frame. Ask for the assembled dimensions and the required mattress thickness at each level before committing.
Vertical triple bunk pros:
- Concentrates three sleeping positions in one vertical layout.
- Avoids a separate third bed spread across the room.
- Leaves the surrounding floor plan independent of a nightly pull-out bed.
Vertical triple bunk cons:
- Makes upper-level headroom a central constraint.
- Requires suitable access to every elevated sleeping position.
- Places bedding changes and mattress handling at elevated levels.
Best for: Families with suitable ceiling clearance who need to preserve floor space.
Verdict: Hold until every elevated position passes the safety and clearance checks. Never assume that adequate clearance above a standard bunk also makes a triple stack suitable. Inspect the exact layout and its instructions.
4. Bunk with sleeping trundle: best for open daytime floor space
A bunk with a sleeping trundle places the third mattress in a pull-out bed beneath the main frame. It separates daytime and nighttime room use: the floor opens up when the trundle is stored, then becomes sleeping space when extended.
The under-bed component must be a manufacturer-approved sleeping trundle, not a storage drawer fitted with a mattress. The guide to bunk beds with a trundle focuses on this distinction and layout choice.
Bunk with sleeping trundle pros:
- Provides a third sleeping position without a third stacked level.
- Keeps the pull-out sleeping footprint stored during the day.
- Gives you a ground-level third position when deployed.
Bunk with sleeping trundle cons:
- Requires usable floor space whenever the third child sleeps.
- Adds a daily pull-out and put-away task.
- Needs its own mattress dimensions, thickness limit, and weight-limit check.
Best for: Families who can keep the fully extended nighttime layout clear.
Verdict: Buy only if the trundle works for nightly use in your actual room. For three children sharing every night in 2026, evaluate the extended layout as the normal bedroom—not as an occasional sleepover exception.
5. Purpose-built custom layout: best for unusual room constraints
A purpose-built custom layout starts with the room and the sleepers rather than a standard furniture footprint. It is a route to investigate when a slope, awkward wall, or access conflict rules out conventional arrangements.
Custom does not mean every requested feature is possible. Obtain a written plan showing sleeping positions, outside dimensions, access, mattress requirements, and safety details before approving the configuration.
Purpose-built custom layout pros:
- Starts with the room's specific constraints.
- Lets you discuss sleeping positions and access together.
- Creates a clear opportunity to resolve requirements before construction.
Purpose-built custom layout cons:
- Requires more detailed decisions before ordering.
- Needs confirmation of every requested configuration and feature.
- Does not remove ceiling, mattress, or elevated-sleeper restrictions.
Best for: Families whose room cannot accommodate a suitable standard layout.
Verdict: Hold until the complete plan is documented. Bunk Bed Depot offers custom bed configurations; confirm the proposed three-sleeper arrangement directly rather than treating any pictured bunk as a triple model.
Safety checks that decide the shortlist
The U.S. Consumer Product Safety Commission's bunk-bed guidance says children younger than 6 years should not use an upper bunk. Apply that rule to every elevated sleeping position, including elevated positions in a triple layout.
CPSC bunk-bed guidance also specifies guardrails on both sides of the upper bunk and at least 5 inches of guardrail height above the mattress top. Mattress thickness therefore affects the protective height remaining above the sleeping surface.
Use these established CPSC requirements when evaluating your 2026 purchase, alongside the exact manufacturer's instructions:
- Check the specified mattress size and maximum thickness at every level.
- Confirm the stated weight limit for each sleeping position.
- Inspect the required guardrails, openings, and ladder attachment.
- Keep elevated beds away from ceiling fans and other overhead hazards.
- Do not hang ropes, belts, or similar items from the frame.
- Follow the assembly instructions; do not improvise structural alterations.
A solid wood frame does not replace a safety check. Craftsmanship matters, but safe use also depends on the mattress, assembly, placement, and child assigned to each bed.
For Bunk Bed Depot bunk beds, confirm construction and safety details for the selected configuration. Do not transfer a specification from one model to another.
How the layouts were ranked
The ranking prioritizes sleeper suitability, room fit, mattress compatibility, safe access, and daily usability. It favors the bunk-plus-single arrangement as the default because it avoids a third stacked level and a nightly pull-out task—provided the room fits both frames.
This is a layout ranking, not a claim of hands-on product testing. A configuration that fails a safety requirement drops off your shortlist regardless of its position here.
Which three-child bed layout should you choose?
Start with a bunk plus a separate single bed. Move to an L-shaped layout when a usable corner supports it. Consider a vertical triple only when its complete height and access requirements work in your room.
Choose a sleeping trundle when the extended bed leaves a clear nightly route. Investigate a custom layout when standard arrangements fail, with every essential detail confirmed in writing.
For your 2026 purchase, settle mattress requirements before buying mattresses. A mattress that fits the length and width can still be too thick for an elevated sleeping position.
FAQ
What's the best triple bunk bed layout for three kids?
A bunk bed plus a separate single bed is the default choice when the room fits both with clear access. Choose a stacked triple only after checking the exact frame height, mattress requirements, and elevated-sleeper suitability.
Can a child under six sleep on a triple bunk?
A child younger than six should not sleep in an elevated bunk position, according to CPSC guidance. Assign that child a suitable ground-level sleeping position and follow the manufacturer's instructions.
Is a triple bunk better than a bunk with a trundle?
A vertical triple preserves floor space without a nightly pull-out bed, while a sleeping trundle avoids a third stacked level. Ceiling clearance decides the first option; clear floor space with the trundle extended decides the second.
How high should bunk bed guardrails be above the mattress?
CPSC bunk-bed guidance specifies at least five inches of guardrail height above the mattress top. Follow the manufacturer's maximum mattress thickness so the installed mattress does not reduce that protective height.
Can three kids share a twin-over-full bunk?
A twin-over-full label describes mattress sizes, not approval for three sleepers. Confirm the manufacturer's permitted occupancy and weight limits before assigning two children to one sleeping surface.
Does Bunk Bed Depot offer custom beds for shared rooms?
Bunk Bed Depot sells custom bed configurations as well as solid wood bunk and loft beds. Confirm the exact three-sleeper layout, dimensions, mattress requirements, and safety details before ordering.
What should I measure before ordering a triple bunk?
Measure the complete frame footprint, ceiling clearance, ladder access, and route to the door. Include open drawers or a fully extended trundle, and use the specified mattress thickness when evaluating elevated headroom.
One last thing
Make the beds on paper before you buy the frame. Trace the route your hands will take to tuck sheets around each mattress, especially at the highest level and in a corner.
A shared room earns its keep every morning as well as every night. Choose the arrangement that makes ordinary family routines easier, then give each child a sleeping space that feels like their own.


