

Best overall layout: perpendicular twin-over-twin. Best for different sleeper sizes: perpendicular twin-over-full. Best for reusing an existing bed: a compatible loft with a separate lower bed. The best L-shaped bunk beds in 2026 fit your room, match each sleeper, and leave a clear route to the ladder—not just an attractive corner arrangement.
- The best L-shaped bunk beds start with room measurements, mattress compatibility, and safe access—not decorative features.
- Perpendicular twin-over-twin is the default layout for two sleepers who both fit twin mattresses.
- Perpendicular twin-over-full gives the lower sleeper a wider mattress but needs more floor space.
- Bunkbeddepot belongs on the shortlist for families seeking custom solid wood bunk beds.
- Keep children under six off upper bunks and follow the manufacturer's mattress-thickness limit.
Why this matters
An L-shaped bunk places the sleeping surfaces at right angles rather than directly above each other. That changes where the bed projects into the room, where the ladder lands, and how you reach the lower mattress. A corner that looks empty can still contain a window, closet door, or heating vent that makes the arrangement impractical.
Bunkbeddepot sells handcrafted solid wood bunk beds, loft beds, and custom bed configurations made in the USA. For an L-shaped purchase, confirm the exact arrangement, dimensions, and safety instructions before choosing a model. A custom-built bed is not automatically an approved L-shaped configuration.
This 2026 guide ranks layout types, so you can settle the room plan before comparing individual beds. Start with the sleepers and the space. The finish comes later.
What makes the best L-shaped bunk beds?
Use these checks before comparing designs:
- Room fit: Measure the complete footprint, including the lower bed's projection and ladder or stair access. Mattress dimensions are not frame dimensions.
- Sleeper fit: Match each sleeping surface to the person using it. Standard US twin mattresses measure approximately 38 by 75 inches; full mattresses measure approximately 54 by 75 inches.
- Mattress compatibility: Confirm the required length, width, thickness, and support arrangement for each bunk. An existing mattress is useful only if it meets those requirements.
- Upper-bunk safety: Check guardrails, access, manufacturer instructions, and the intended user's age. Children under six should not use the upper bunk.
- Daily access: Leave usable space for doors, bedding changes, and the route between the beds and the bedroom exit.
- Construction clarity: Ask about materials, connections, assembly, and configuration-specific limits. Solid wood does not replace correct assembly or safety checks.
Choose the layout that works with the room you have, not the room in the product photograph.
L-shaped bunk bed layouts at a glance
| Ranked layout | Best for | Standout feature | Key limitation |
|---|---|---|---|
| Perpendicular twin-over-twin | Two sleepers who both fit twin mattresses | Equal mattress sizes arranged at right angles | The lower bed still projects into the room |
| Perpendicular twin-over-full | A lower sleeper who needs a wider mattress | Different mattress widths for different needs | The full lower bed requires more floor space |
| Loft with a separate lower bed | Families reusing a compatible existing bed | Separate pieces allow a different planning approach | Compatibility and safe placement require explicit confirmation |
These are configurations to evaluate, not interchangeable assembly options. Buy a complete arrangement supported by its manufacturer; do not rotate, remove, or reposition structural parts to imitate a photograph.
1. Perpendicular twin-over-twin: best for equal-size sleepers
A perpendicular twin-over-twin arrangement places twin sleeping surfaces at right angles. It suits siblings who both sleep comfortably on a twin mattress and do not need different bed widths.
The matching mattress sizes simplify your comparison. But they do not make the frame compact by default: end panels, posts, access hardware, and the lower bed's position determine the actual footprint.
Perpendicular twin-over-twin pros:
- Matching mattress sizes make bedding selection straightforward.
- Neither sleeper receives a narrower mattress than the other.
- The lower bed's orientation creates a different room layout from a directly stacked bunk.
Perpendicular twin-over-twin cons:
- The projecting lower bed can interrupt the route to a closet or door.
- A twin mattress does not suit every sleeper's space needs.
- The corner arrangement does not guarantee convenient ladder access.
Best for: Two sleepers who both fit twin mattresses, in a room where the perpendicular footprint leaves clear access.
For a 2026 purchase, map the bed at full size before committing. Put removable tape on the floor for the frame and access area, then open every nearby door. Imagine carrying a laundry basket through the same route.
Verdict: Buy this layout when both sleepers fit twins and the taped footprint leaves the room usable.
2. Perpendicular twin-over-full: best for a wider lower bed
A perpendicular twin-over-full arrangement pairs a twin upper sleeping surface with a full lower sleeping surface. Choose it because the lower sleeper needs more width—not because a larger mattress automatically makes the whole bed better.
A standard full mattress is approximately 54 inches wide, compared with approximately 38 inches for a standard twin. The frame adds its own dimensions, so check the complete lower-bed projection rather than comparing mattress widths alone.
Perpendicular twin-over-full pros:
- The lower sleeper gets a wider mattress.
- Different mattress sizes accommodate different sleeper preferences.
- The lower bed remains accessible without climbing to the upper sleeping surface.
Perpendicular twin-over-full cons:
- The wider lower mattress consumes additional floor space.
- You need different bedding sizes for the two sleeping surfaces.
- A larger lower bed can make changing sheets awkward near walls or posts.
Best for: A shared room where the lower sleeper needs a full mattress and the room can accommodate its frame.
Do not assume a wider lower bed permits additional occupants. Follow the manufacturer's occupancy and weight limits for the exact configuration. Mattress size and structural capacity answer different questions.
Verdict: Buy this layout for a genuine lower-bed width requirement; skip it when the wider frame blocks daily access.
3. Loft with a separate lower bed: best for reusing a bed
A loft and a separate floor-level bed can form an L-shaped arrangement when their dimensions and placement are compatible. This approach suits families who already own a suitable lower bed and want to evaluate keeping it.
Treat the pieces as a placement question, not a do-it-yourself bunk conversion. Never attach a separate bed to a loft, remove supports, or alter the loft unless the manufacturer expressly permits that work.
Loft with a separate lower bed pros:
- A compatible existing lower bed can remain part of the room.
- Separate pieces let you assess lower-bed placement independently.
- The lower mattress can remain familiar to its sleeper.
Loft with a separate lower bed cons:
- The existing bed's height, frame, and footprint can conflict with the loft.
- Unsafe gaps can form between independently positioned pieces.
- The loft's instructions can rule out the arrangement you pictured.
Best for: Families with an existing lower bed that meets the loft manufacturer's placement and clearance requirements.
Measure the lower bed as a complete piece of furniture, including its headboard. A mattress that fits beneath a loft does not prove that the bed frame fits safely. Confirm the proposed arrangement before purchasing either component.
Verdict: Hold until compatibility is confirmed; buy only when the complete arrangement follows the manufacturer's instructions.
Measure the room before choosing the bed
Use the same measurement sequence for every L-shaped bunk bed on your 2026 shortlist. This keeps an appealing design from distracting you from a basic fit problem.
Room footprint
Measure the walls where both sleeping surfaces will sit. Include baseboards, projecting trim, and any fixed feature that reduces usable space. Record the manufacturer's outside frame dimensions separately from the mattress sizes.
Tape the complete outline on the floor. Include the ladder's position and any moving parts specified for the configuration, rather than marking only the sleeping surfaces.
Door access
Open the bedroom door and closet doors fully. Check drawers and nearby furniture in their normal positions. The lower bed should not turn an ordinary trip to the closet into a sideways shuffle.
Keep the bedroom exit accessible. Do not place the bed where it obstructs a window needed for emergency escape.
Ceiling clearance
Measure from the floor to the lowest relevant overhead obstruction, not just the main ceiling. Slopes, beams, ceiling fans, and light fixtures all affect placement.
For headroom, compare the top of the installed upper mattress with the ceiling above it. If height is the deciding constraint, compare low-profile bunk beds for low ceilings before settling on an L-shaped plan.
Mattress fit
Check each mattress against the bed's specified dimensions and maximum thickness. Include any topper when assessing the upper sleeping surface. Do not substitute a deeper mattress simply because it feels more comfortable.
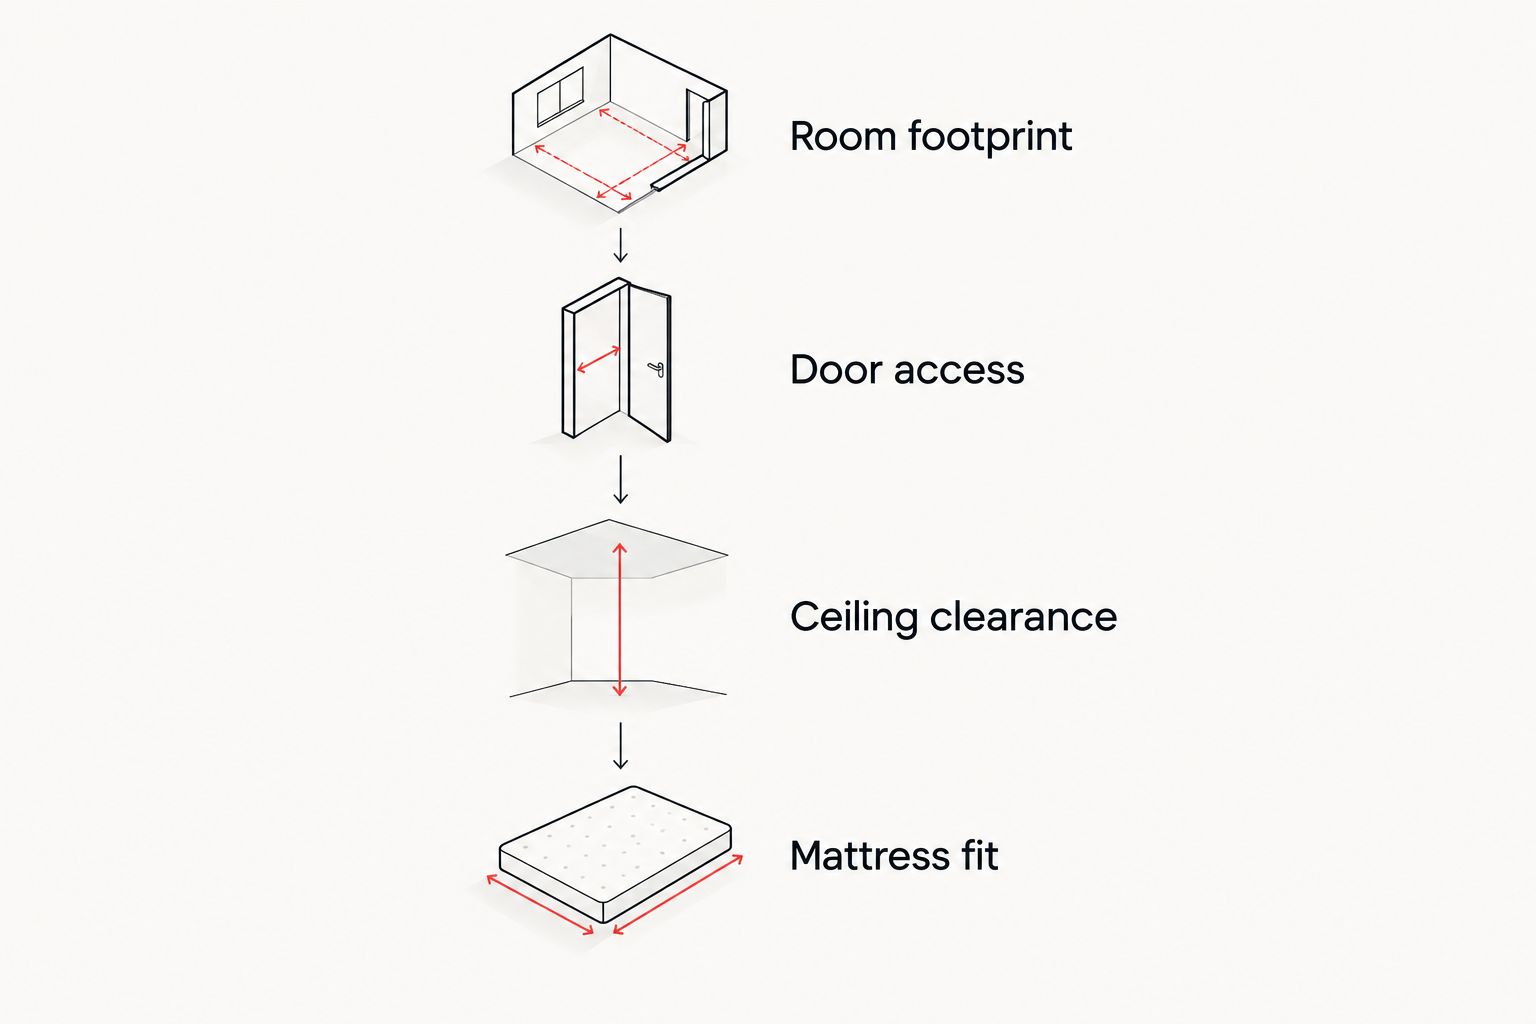
The floor outline is only part of the decision. Walk through the room as you would at bedtime: reach the ladder, stand beside the lower mattress, and picture helping a child settle in. Those small movements reveal problems a dimension chart cannot show alone.
Safety checks that come before style
The US Consumer Product Safety Commission's bunk-bed guidance says children under six should not use the upper bunk. CPSC bunk-bed requirements also specify that the upper edge of the guardrails must be at least 5 inches above the top surface of the mattress. These are safety checks, not optional design preferences.
For your 2026 purchase, use CPSC guidance alongside the current manufacturer's instructions for the exact bed. The mattress-thickness limit matters because a thicker sleeping surface reduces the guardrail height above it.
Before the first night:
- Assemble the bed exactly as instructed, using the specified hardware.
- Confirm that guardrails and access components are installed correctly.
- Follow the manufacturer's occupancy and weight limits.
- Keep ceiling fans and other hazards away from the upper sleeping area.
- Do not hang cords, ropes, belts, or similar items from the bed.
- Teach children to use the designated access route and avoid playing on the upper bunk.
A lower bunk is not automatically a toddler bed. Assess the child's needs and follow the product's age guidance. Likewise, a solid wood frame does not establish that an unapproved rearrangement is safe.
Ask what custom construction actually includes
Bunkbeddepot offers custom bed configurations, but the useful question is specific: does the proposed bed support the perpendicular arrangement your room requires? Ask for the exact footprint, mattress requirements, access placement, and assembly instructions for that arrangement.
For Bunkbeddepot L-shaped bunk bed planning, separate the configuration discussion from decorative choices. A finish or headboard detail cannot resolve a blocked doorway or an unsuitable upper mattress.
Ask which components are solid wood and what construction details apply to the model you are considering. Confirm made-in-USA production and hand-finished work at the relevant product level rather than assuming every detail applies to every configuration.
Good craftsmanship belongs in family life: bedtime stories, fresh sheets, and siblings finding their own corners. The practical checks make room for those moments without asking the furniture to do something it was not designed to do.
How the layouts are ranked
This ranking prioritizes sleeper fit, room footprint, mattress compatibility, access, safety, and construction clarity. Perpendicular twin-over-twin is the default because it addresses two equal-size sleeping needs. Twin-over-full earns its place when the lower sleeper needs more width; a loft with a separate bed serves families evaluating reuse.
The ranking compares layouts, not tested product performance. A lower-ranked layout becomes the right choice when it matches your specific need and passes the same checks.
Which L-shaped bunk bed should you choose?
Choose perpendicular twin-over-twin unless a sleeper's needs give you a clear reason to choose something else. Move to twin-over-full for lower-bed width, not decoration. Consider a loft with a separate bed only after confirming compatibility.
Bunkbeddepot belongs on the shortlist for families seeking custom solid wood bunk beds. Bring the room measurements and sleeper requirements to the configuration discussion, then confirm the proposed L-shaped arrangement before ordering.
FAQ
What's the best L-shaped bunk bed layout for two children?
Perpendicular twin-over-twin is the default when both children fit twin mattresses and the room accommodates the complete frame. The upper sleeper must meet the manufacturer's age guidance; children under six should not use the upper bunk.
Are L-shaped bunk beds better for small bedrooms?
An L-shaped bunk is not automatically better for a small bedroom. Its projecting lower bed can interrupt access, so compare complete frame footprints and door clearance before choosing.
What size mattresses do L-shaped bunk beds use?
L-shaped bunk beds use the mattress sizes specified for their exact configuration. Standard US twin mattresses measure approximately 38 by 75 inches, and full mattresses approximately 54 by 75 inches; confirm the required thickness as well.
Can I put my existing bed under a loft?
Use an existing bed beneath a loft only when the loft manufacturer's instructions permit the arrangement and the complete bed fits safely. Check frame height, headboard position, access, and gaps; mattress dimensions alone do not establish compatibility.
How much ceiling clearance does an L-shaped bunk bed need?
Use the bed manufacturer's clearance requirements and measure above the installed upper mattress. Ceiling slopes, beams, lights, and fans can make the usable height different from the room's stated ceiling height.
Can a child under six sleep on the top bunk?
No. US Consumer Product Safety Commission guidance says children under six should not use the upper bunk, and the exact bed's instructions can include additional restrictions.
Can I turn a regular bunk bed into an L-shaped bunk?
Do not convert a regular bunk into an L-shaped arrangement unless the manufacturer expressly permits that configuration. Rotating or removing structural components can change the support and create unsafe gaps.
One last thing
Before buying in 2026, picture changing the lower bed's sheets—not just seeing the bed made. Reach the far mattress corner on your taped floor plan. If you cannot get there comfortably, reconsider the orientation before it becomes part of your nightly routine.


